


Exclusive Property
Price: $1,998,000
5585 Ch. Queen Mary, Hampstead, Montreal
Description
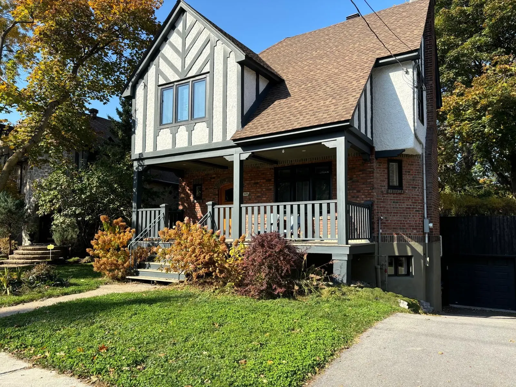
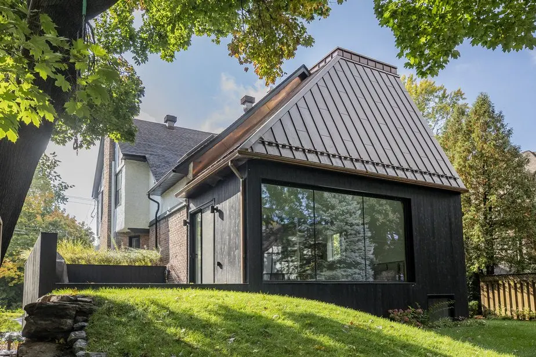
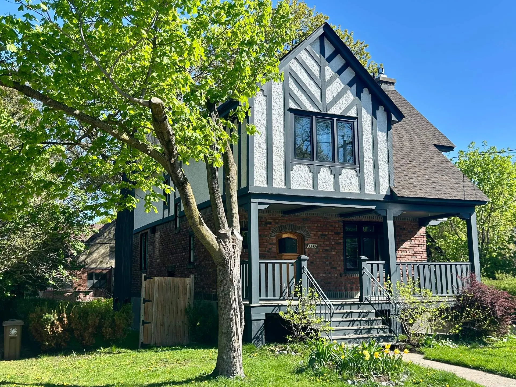
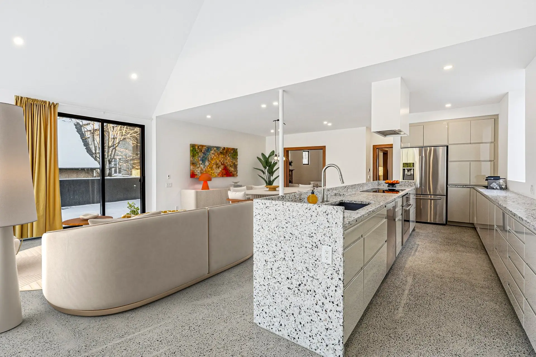
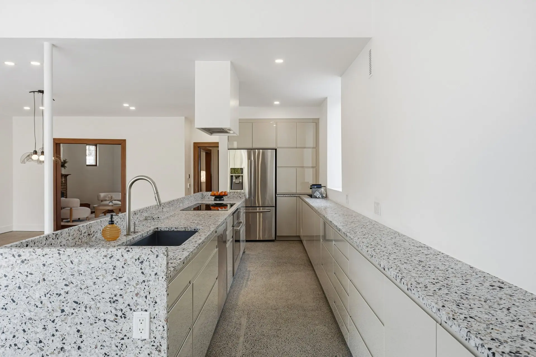
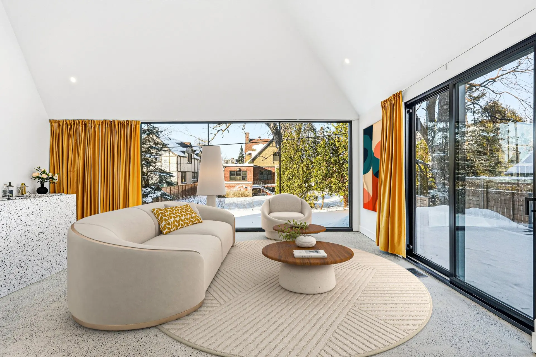
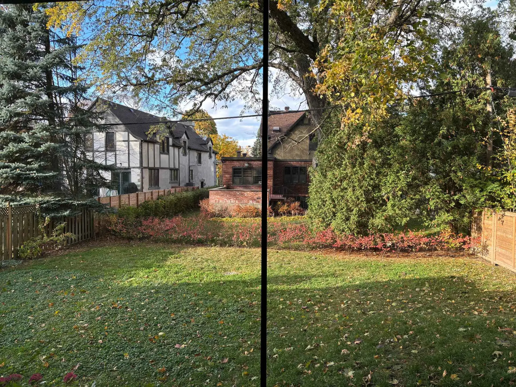
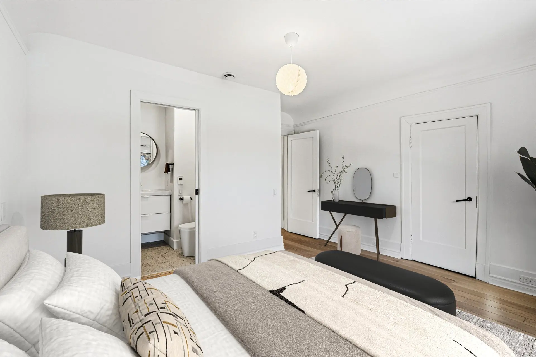
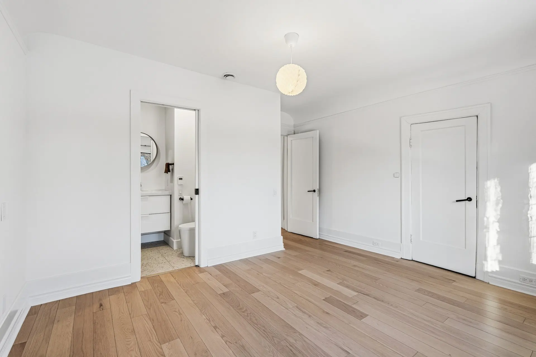
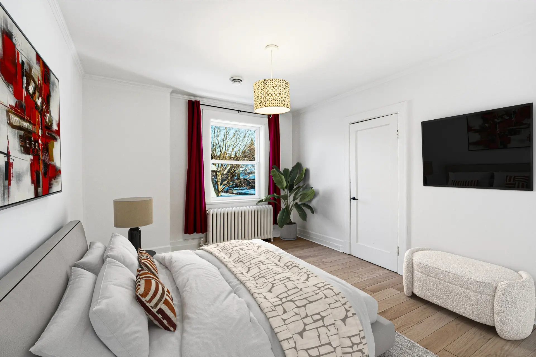
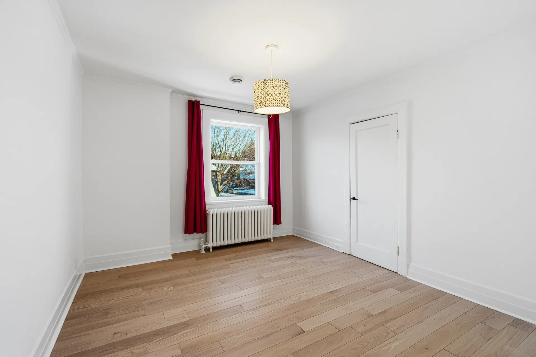
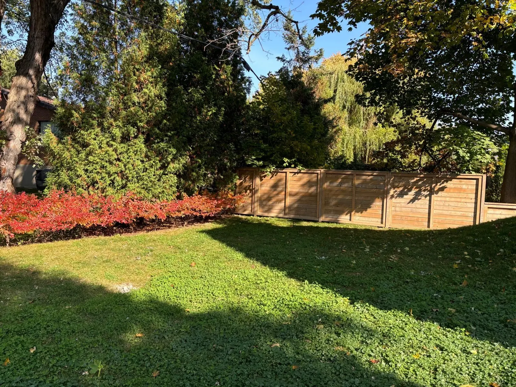
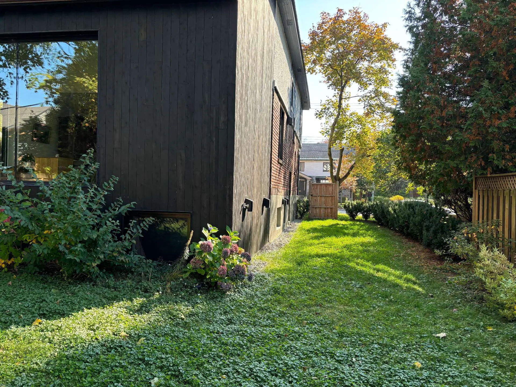
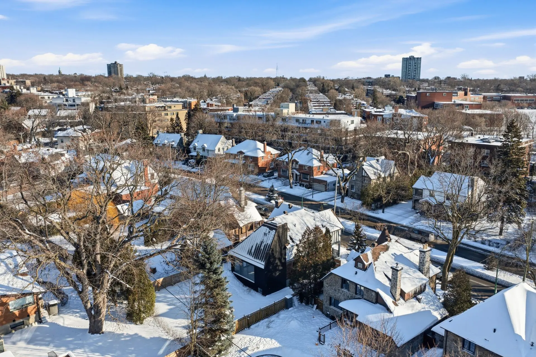
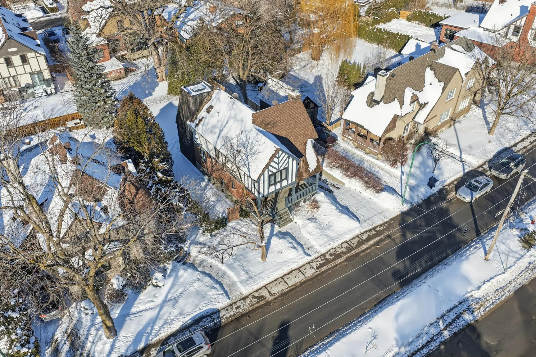
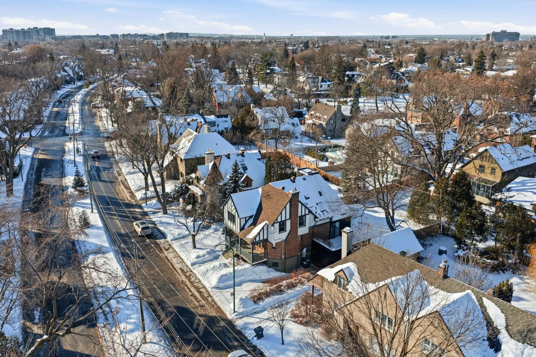
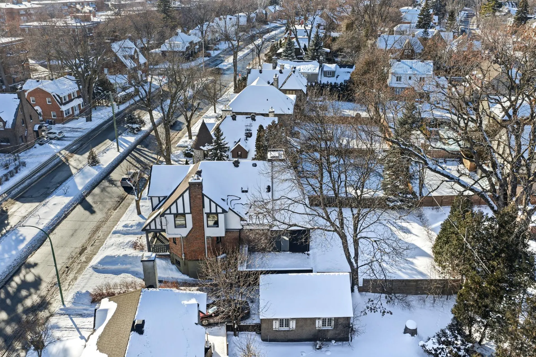
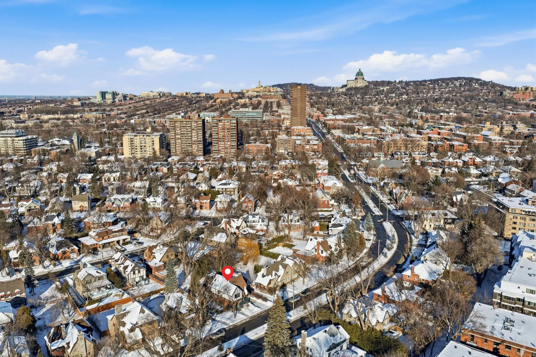
Magnificent Tudor-style residence filled with natural light, extensively renovated and thoughtfully expanded in 2018. Its striking charred wood exterior paired with a copper roof creates a truly distinctive architectural signature. Offering 5 bedrooms, 2 with ensuite bathrooms, this property is perfectly suited for a growing family while providing versatile and functional living spaces. Set on a lot of over 630 m², it enjoys a peaceful setting on a charming tree-lined street, close to services, schools, public transit, and less than 15 min. walk to Snowdon metro, Monkland Village, groceries and many cafés and restaurants.
Zoning: Residential
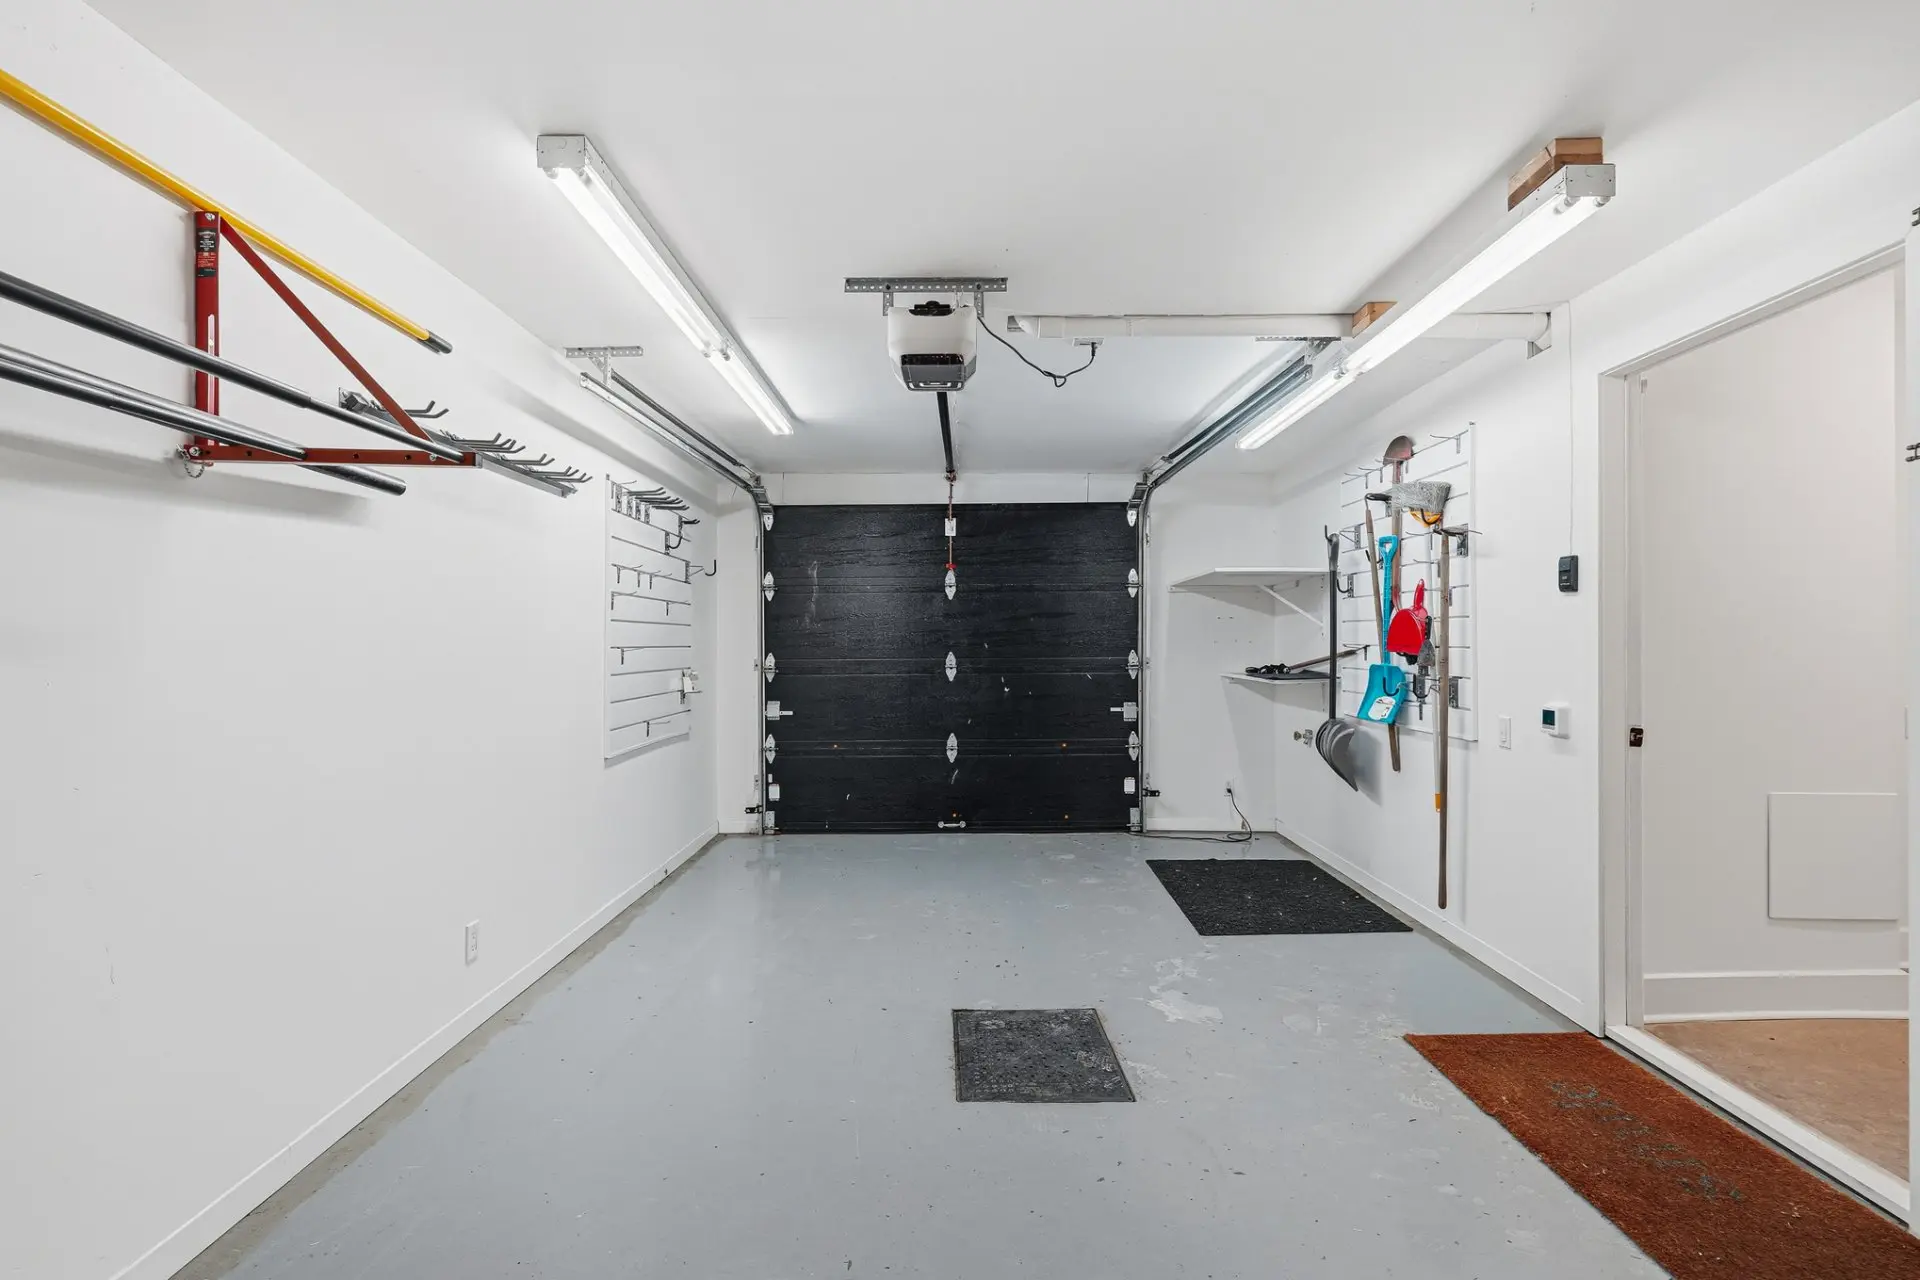
Garage: Attached, heated, single width
Parking (total): Outdoor (2), garage (1)
Water supply: Municipality
Sewage system: Municipal sewer
Construction year: 1927
Living space: 209.1 mc
Facade of the building: 7.70 m
Building Depth: 14.27 m
Land surface area: 630.4 mc
Front of the property: 18.29 m
Depth of Field: 36.21 m
Near: rue Ellerdale
Building assessment: $880,700
Evaluation of land: $882,600
Assessment year: 2026
Legal warranty: Sale with legal warranty
Water taxes – General spend:
- Year: 2025
- Amount: $100
- Frequency: Yearly
Municipal taxes – General spend:
- Year: 2026
- Amount: $14,143
- Frequency: Yearly
School taxes – General spend:
- Year: 2026
- Amount: $1,367
- Frequency: Yearly
Number of rooms: 17
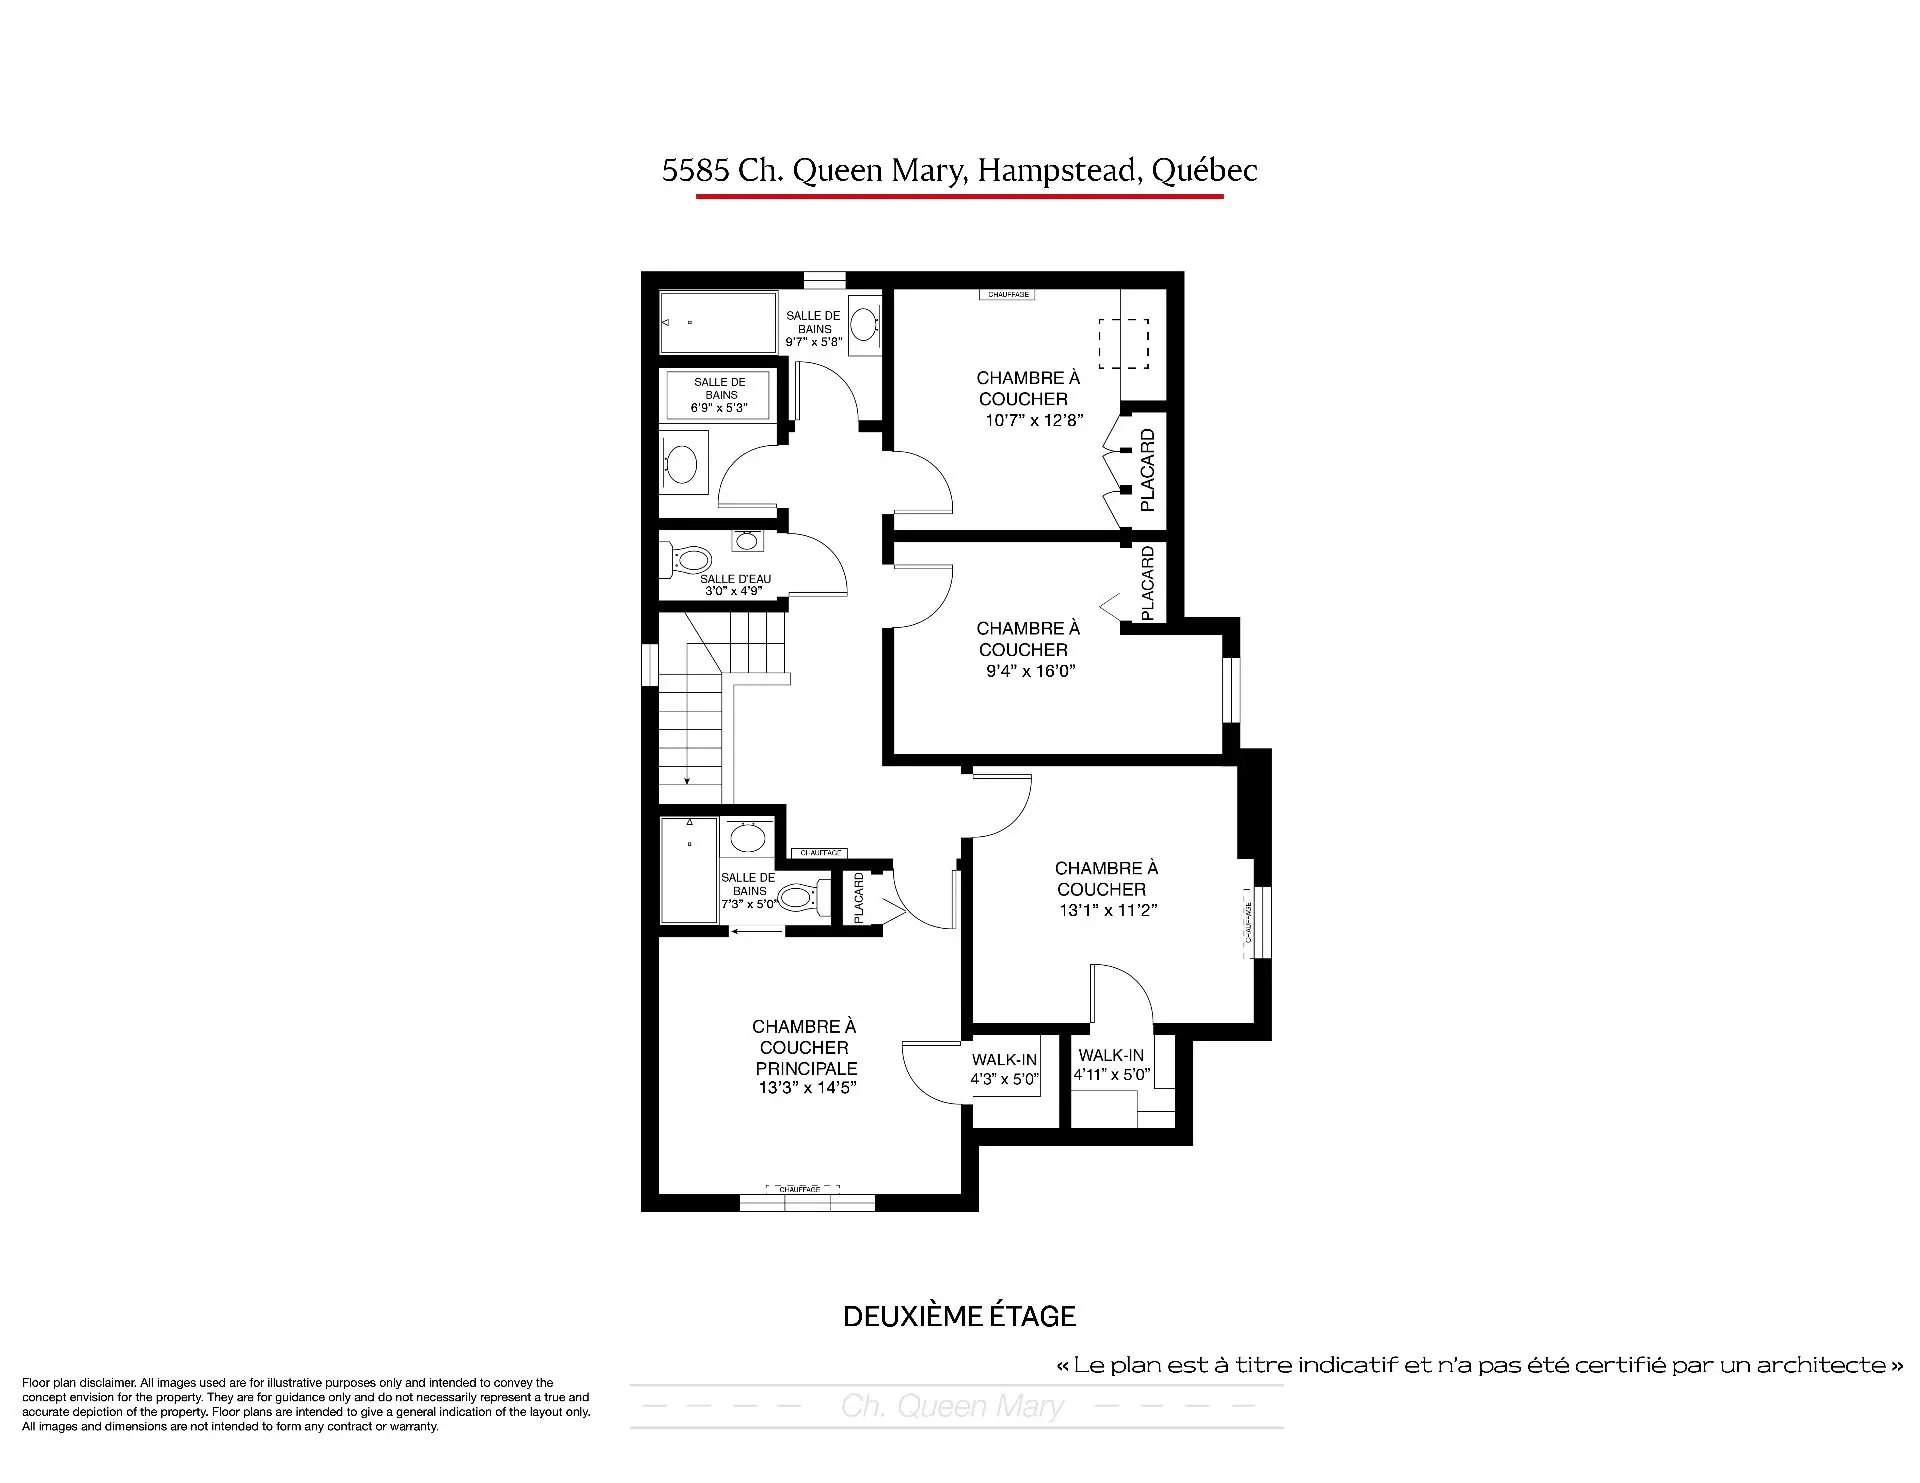
Number of bedrooms: 5
Number of bedrooms above ground: 4
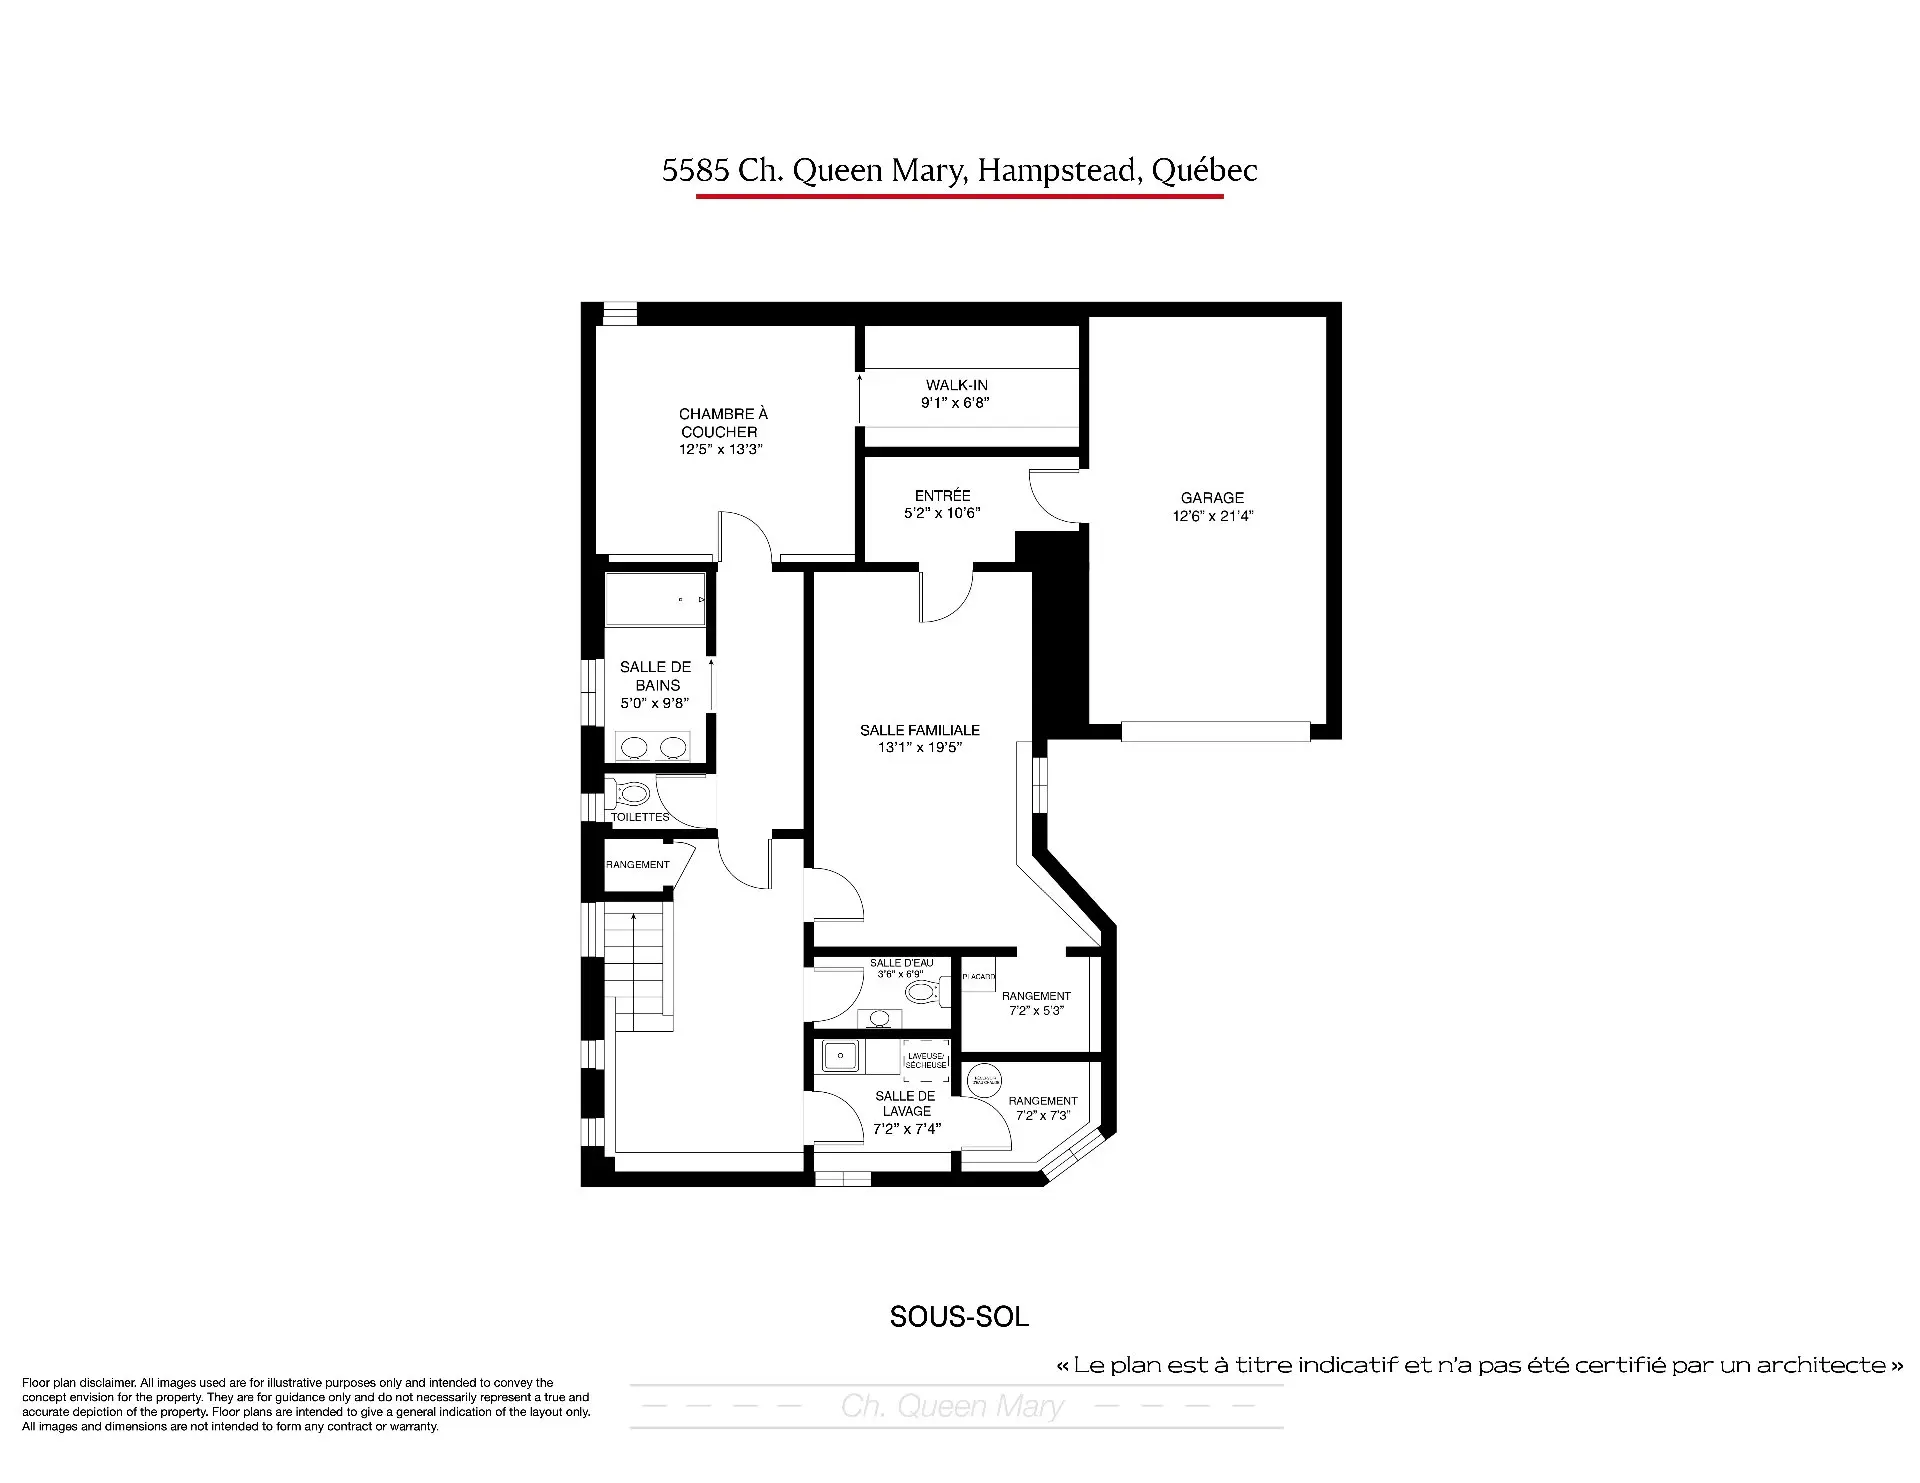
Number or rooms in the basement: 1
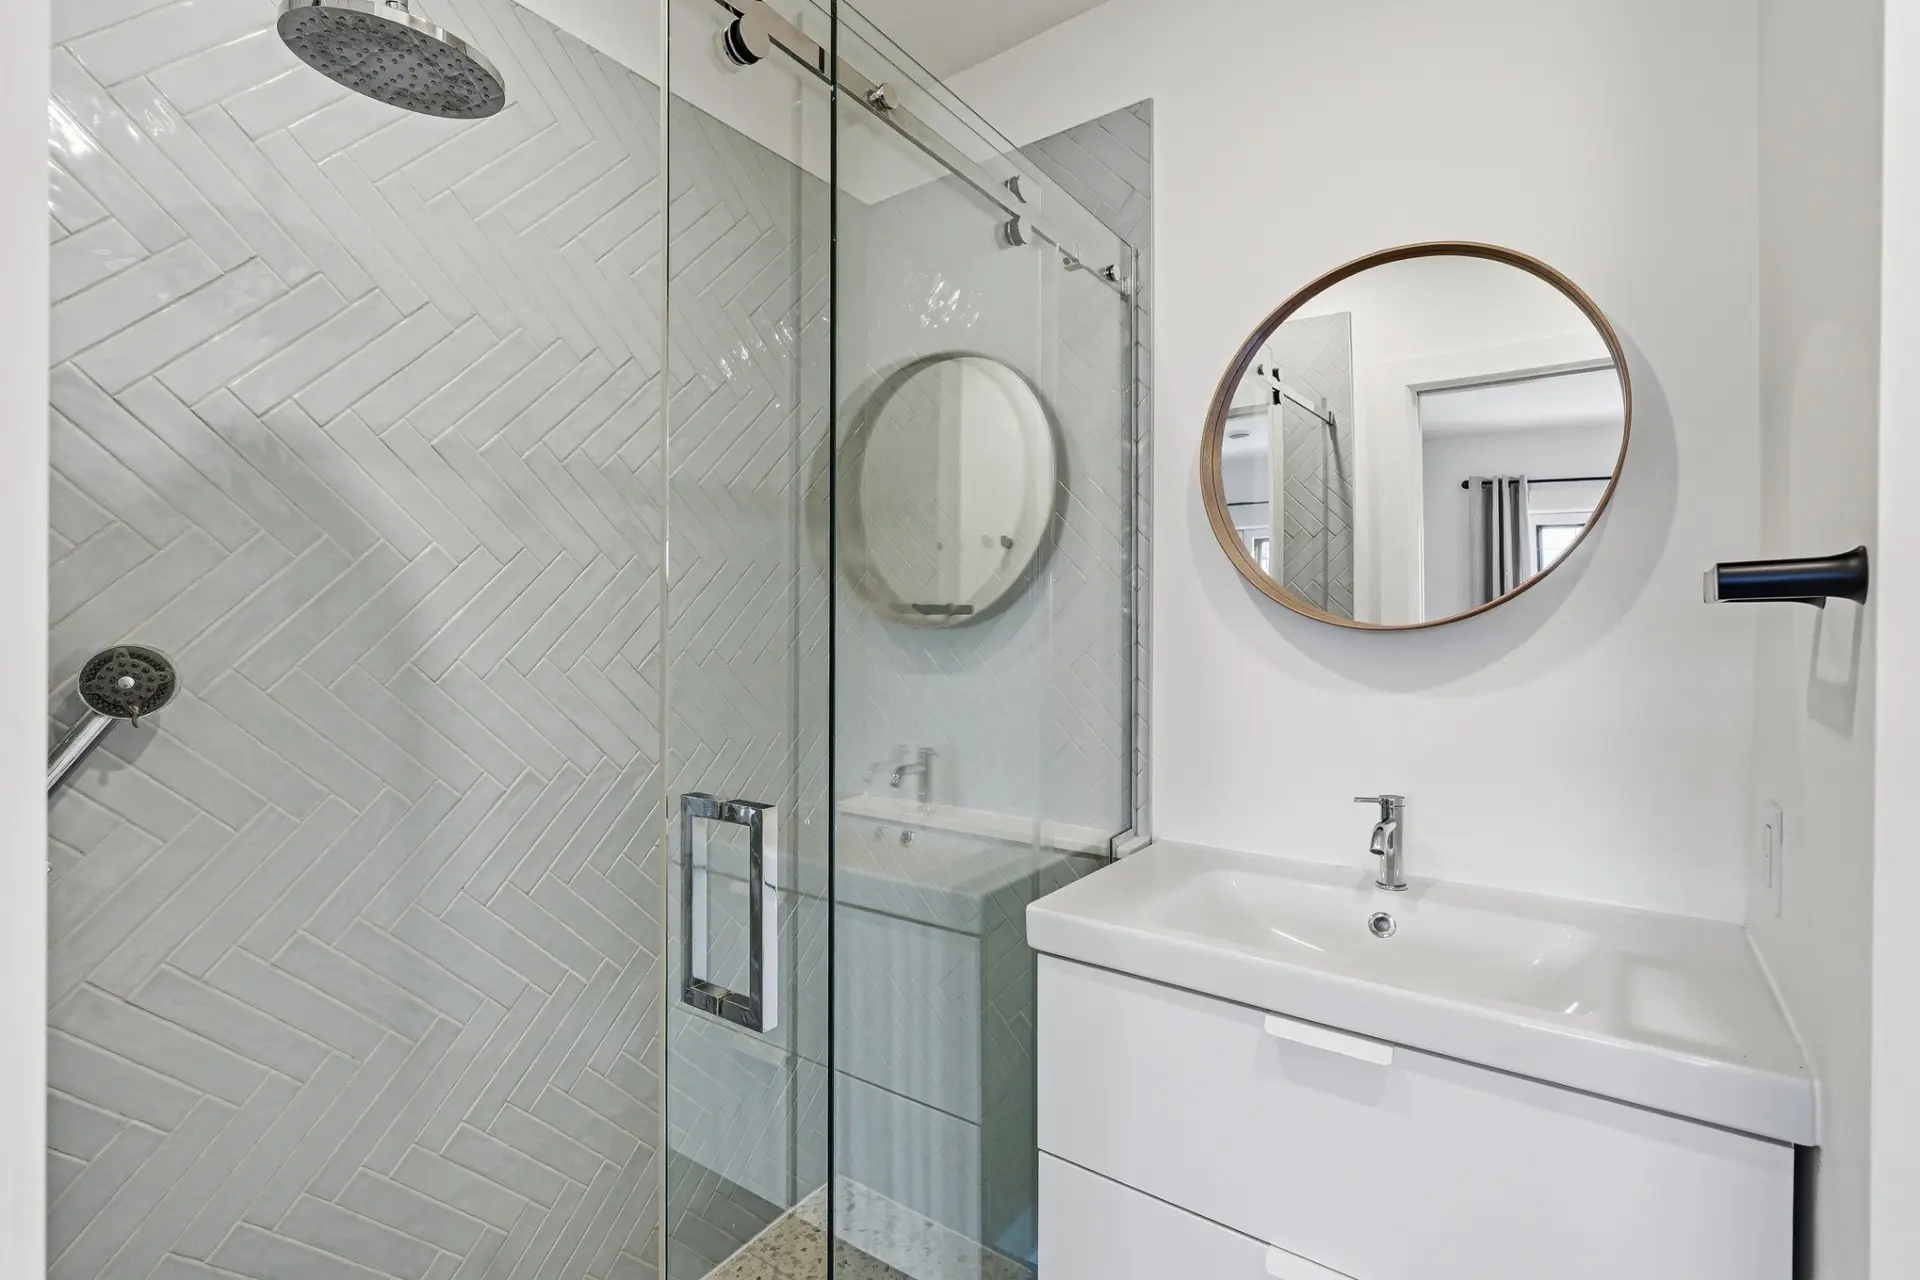
Number of bathrooms: 4
Number of half-baths: 2
Bathroom / Washroom: Adjoining to primary bedroom
Building Type: Detached
Basement: 6 feet and over, finished basement
Heating system: Air circulation, hot water, radiant
Heating energy: Electricity, natural gas
Hearth stove: Gaz fireplace
Windows: Aluminium, wood, PVC
Siding: Wood, brick, stucco
Roofing: Other (copper), asphalt shingles
Proximity:
- Highway
- Hospital
- Park – green area
- Elementary school
- Public transport
Inclusions:
- Refrigerator
- Oven
- Cook top
- Dishwasher
- Washer
- Dryer
- Wine cellar
- Fixed lightings
- Curtains where installed
Addenda
With its bold charred wood exterior and elegant copper roof extension, this home offers a rare architectural presence and undeniable curb appeal.
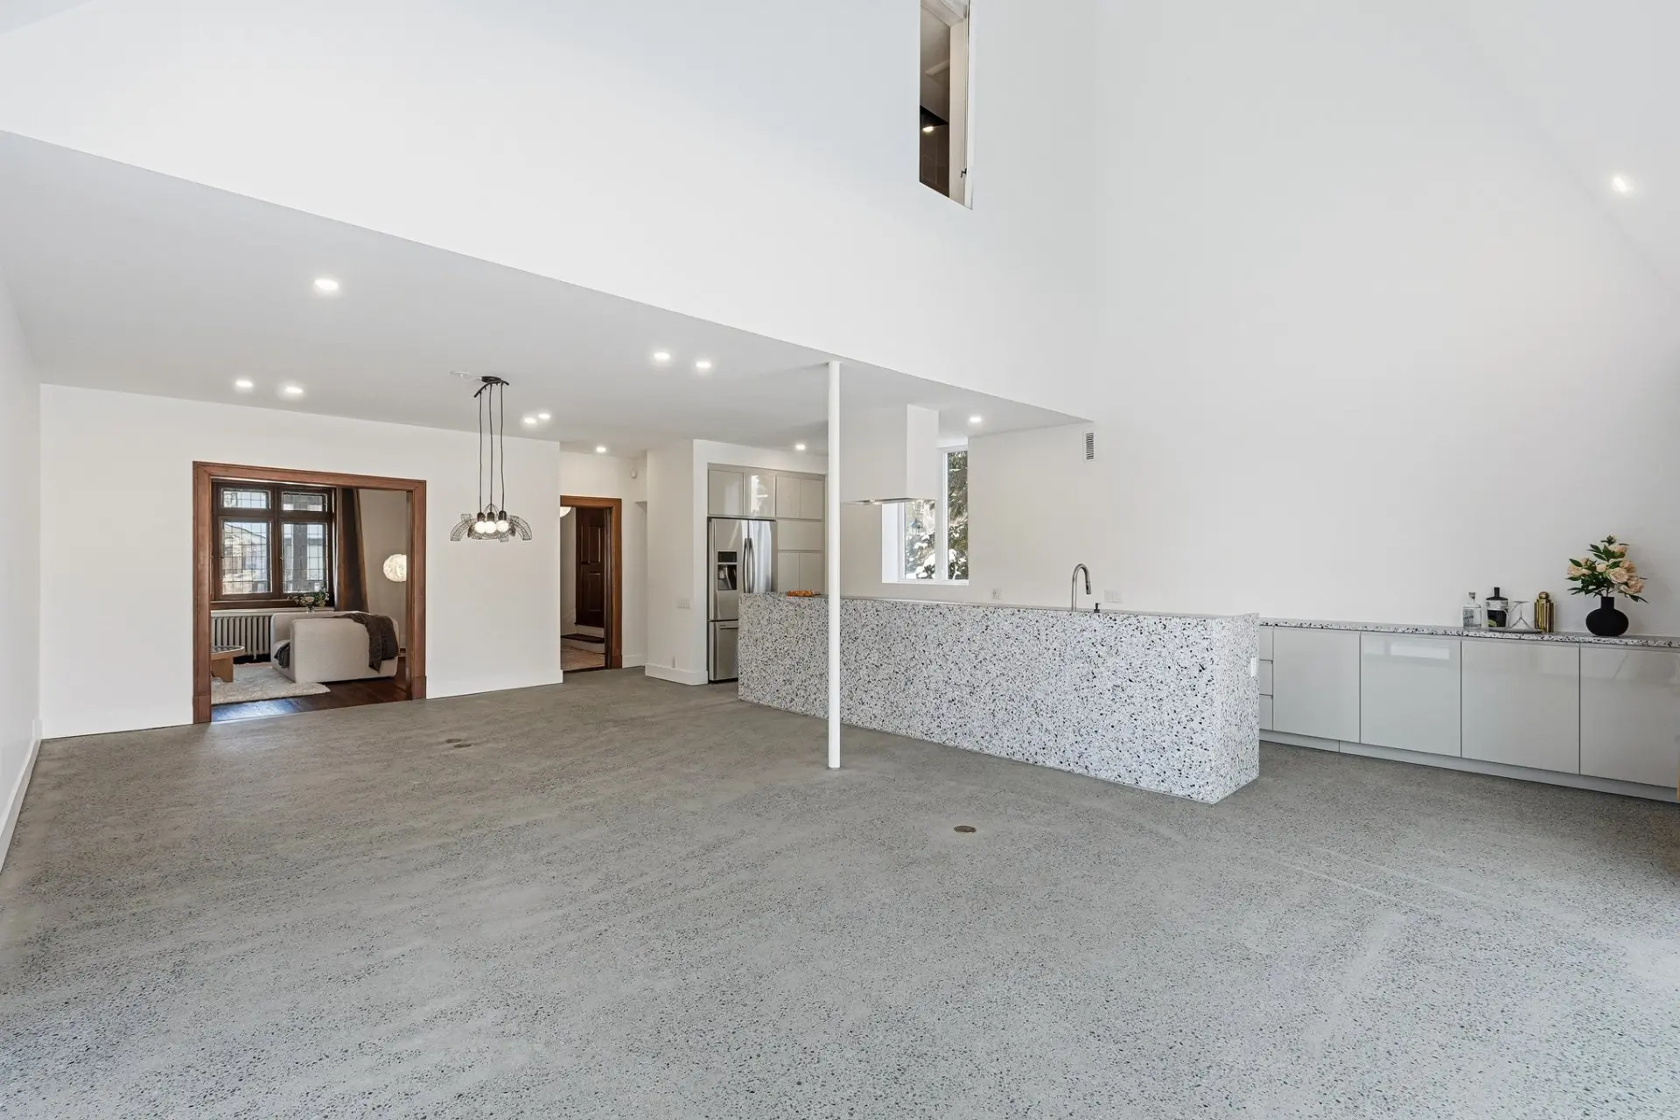
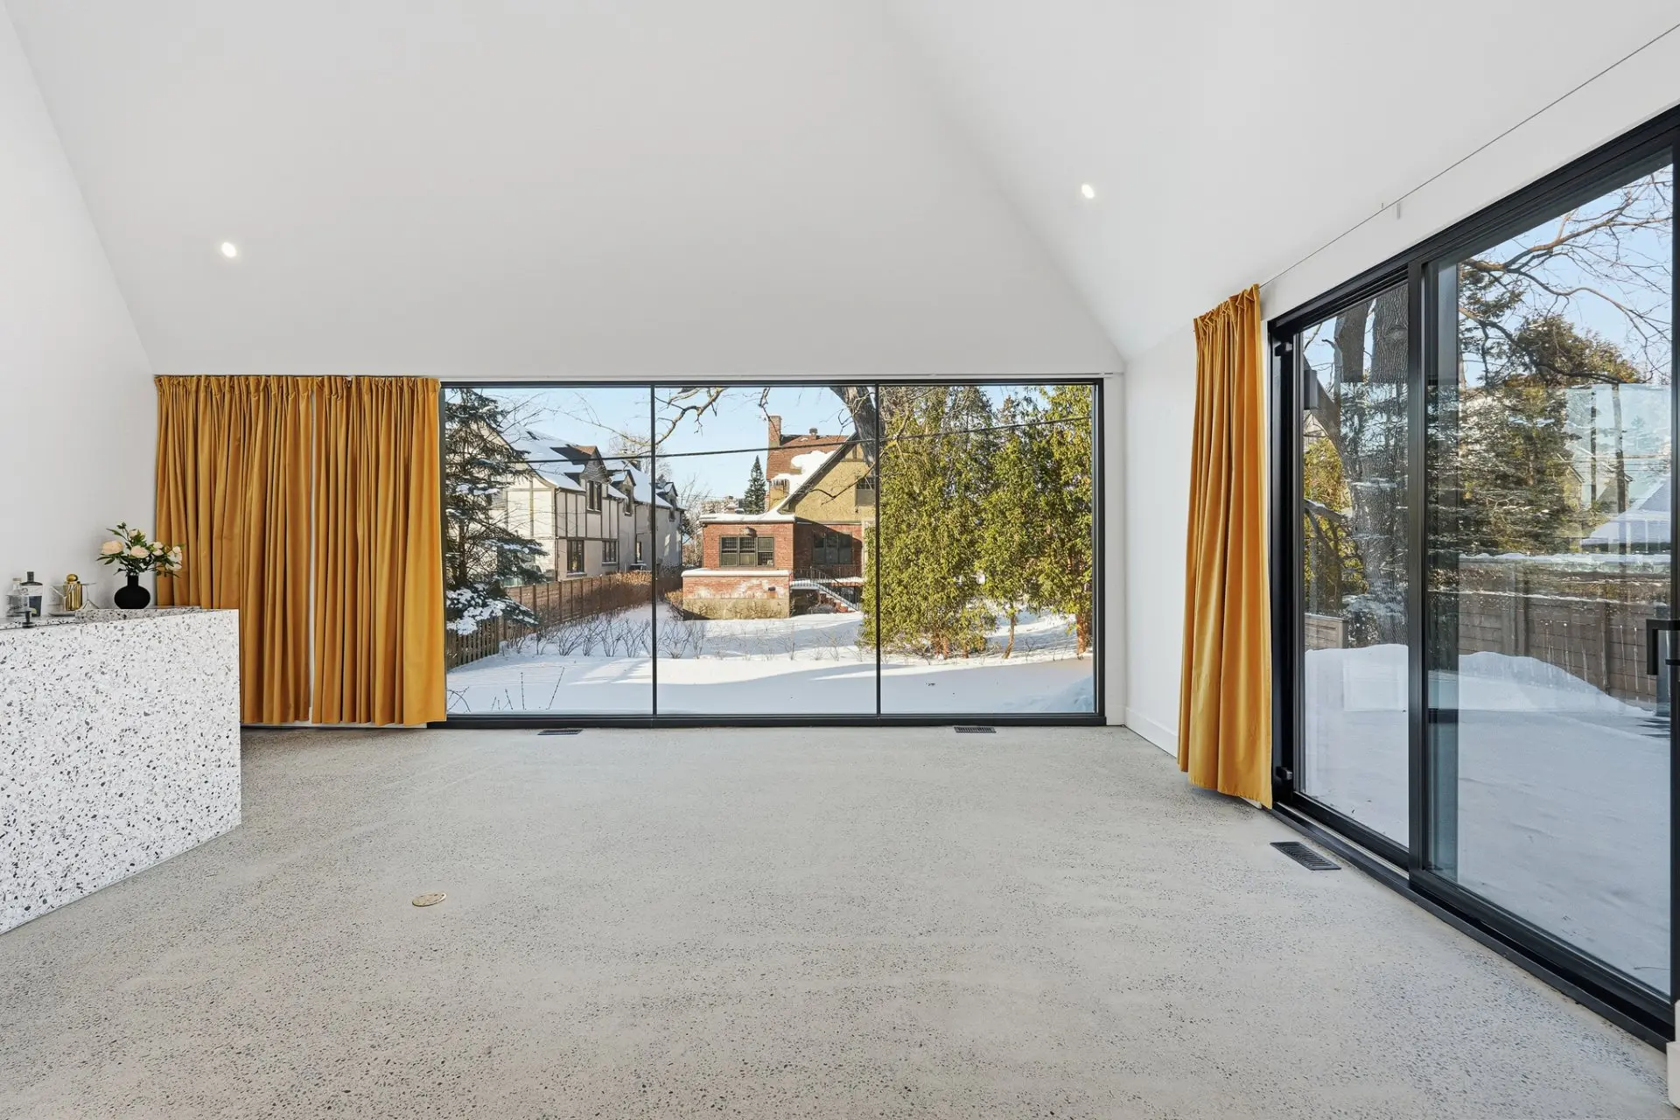
Inside, soaring volumes, oversized windows and a thoughtfully designed layout create a bright, sophisticated atmosphere.
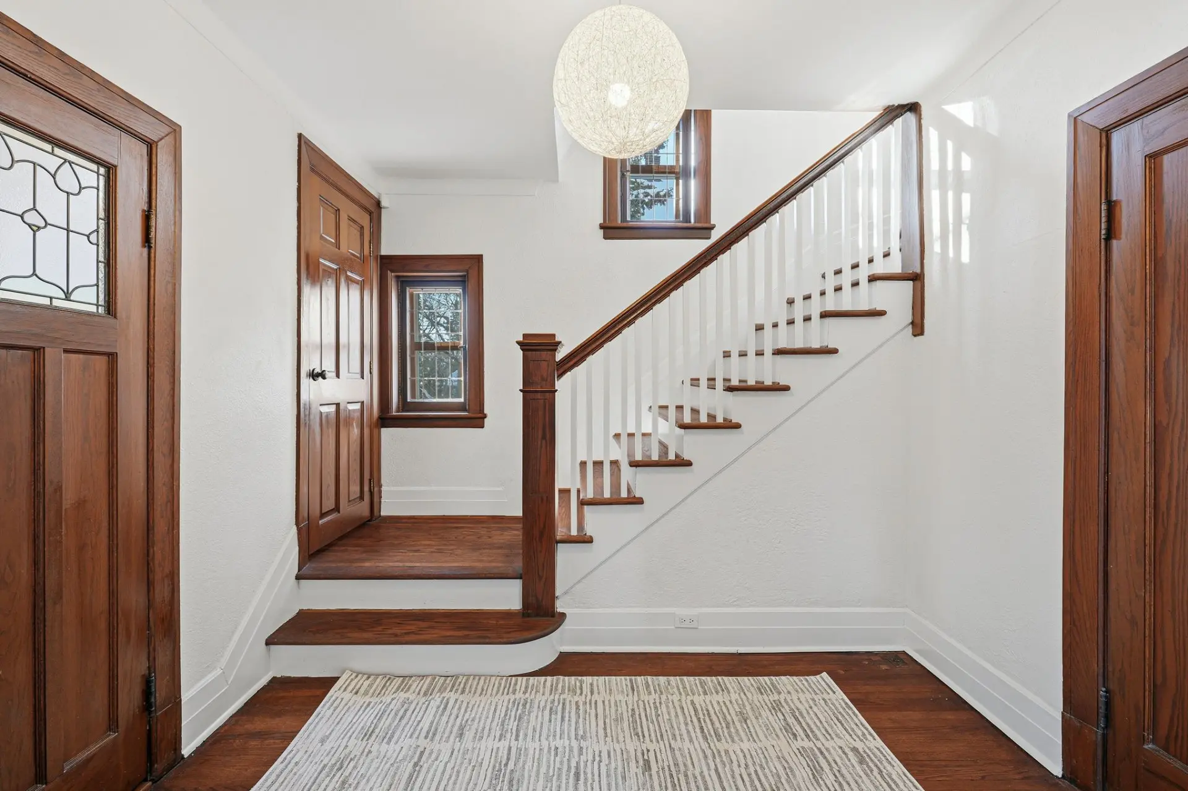
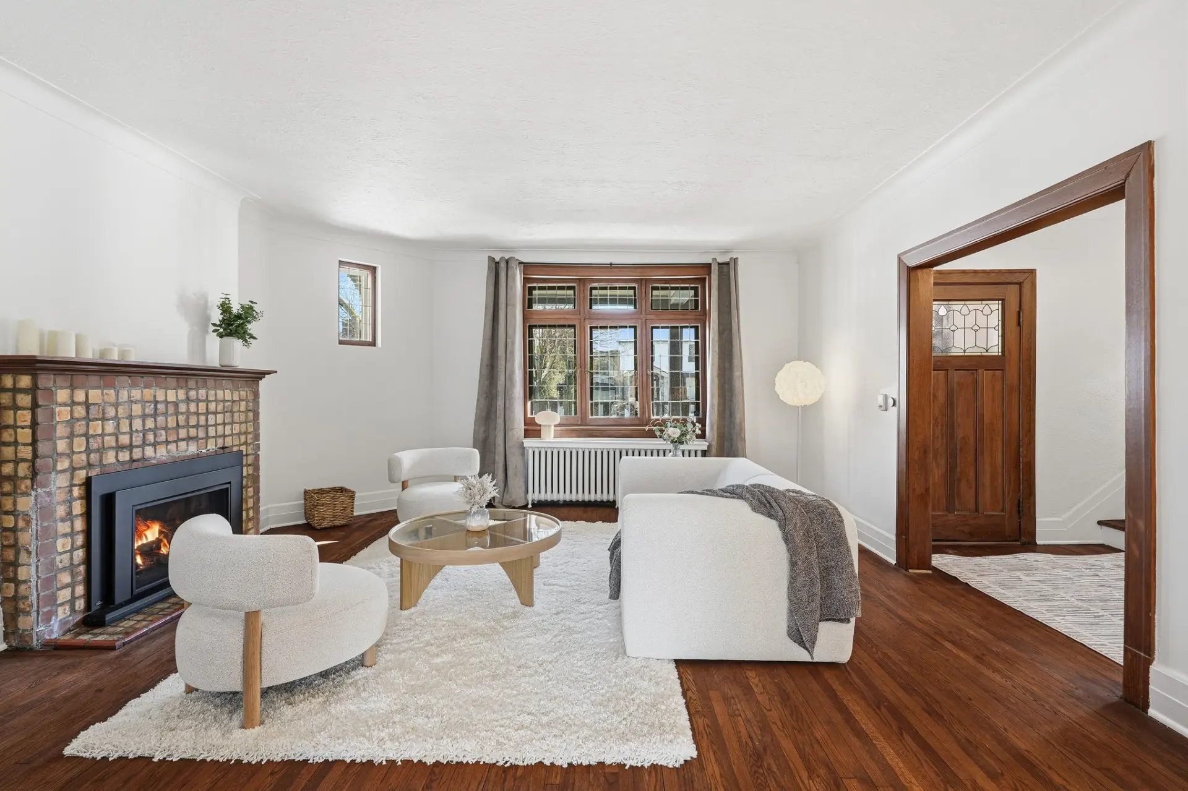
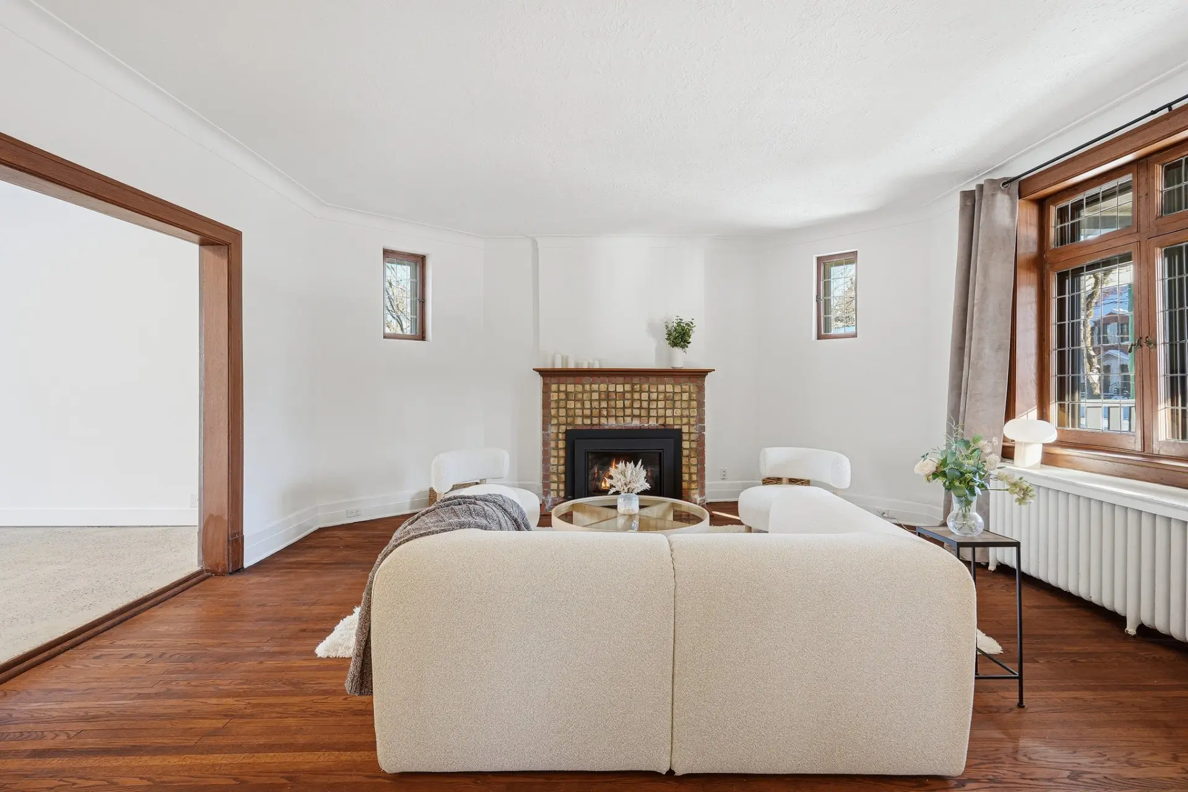
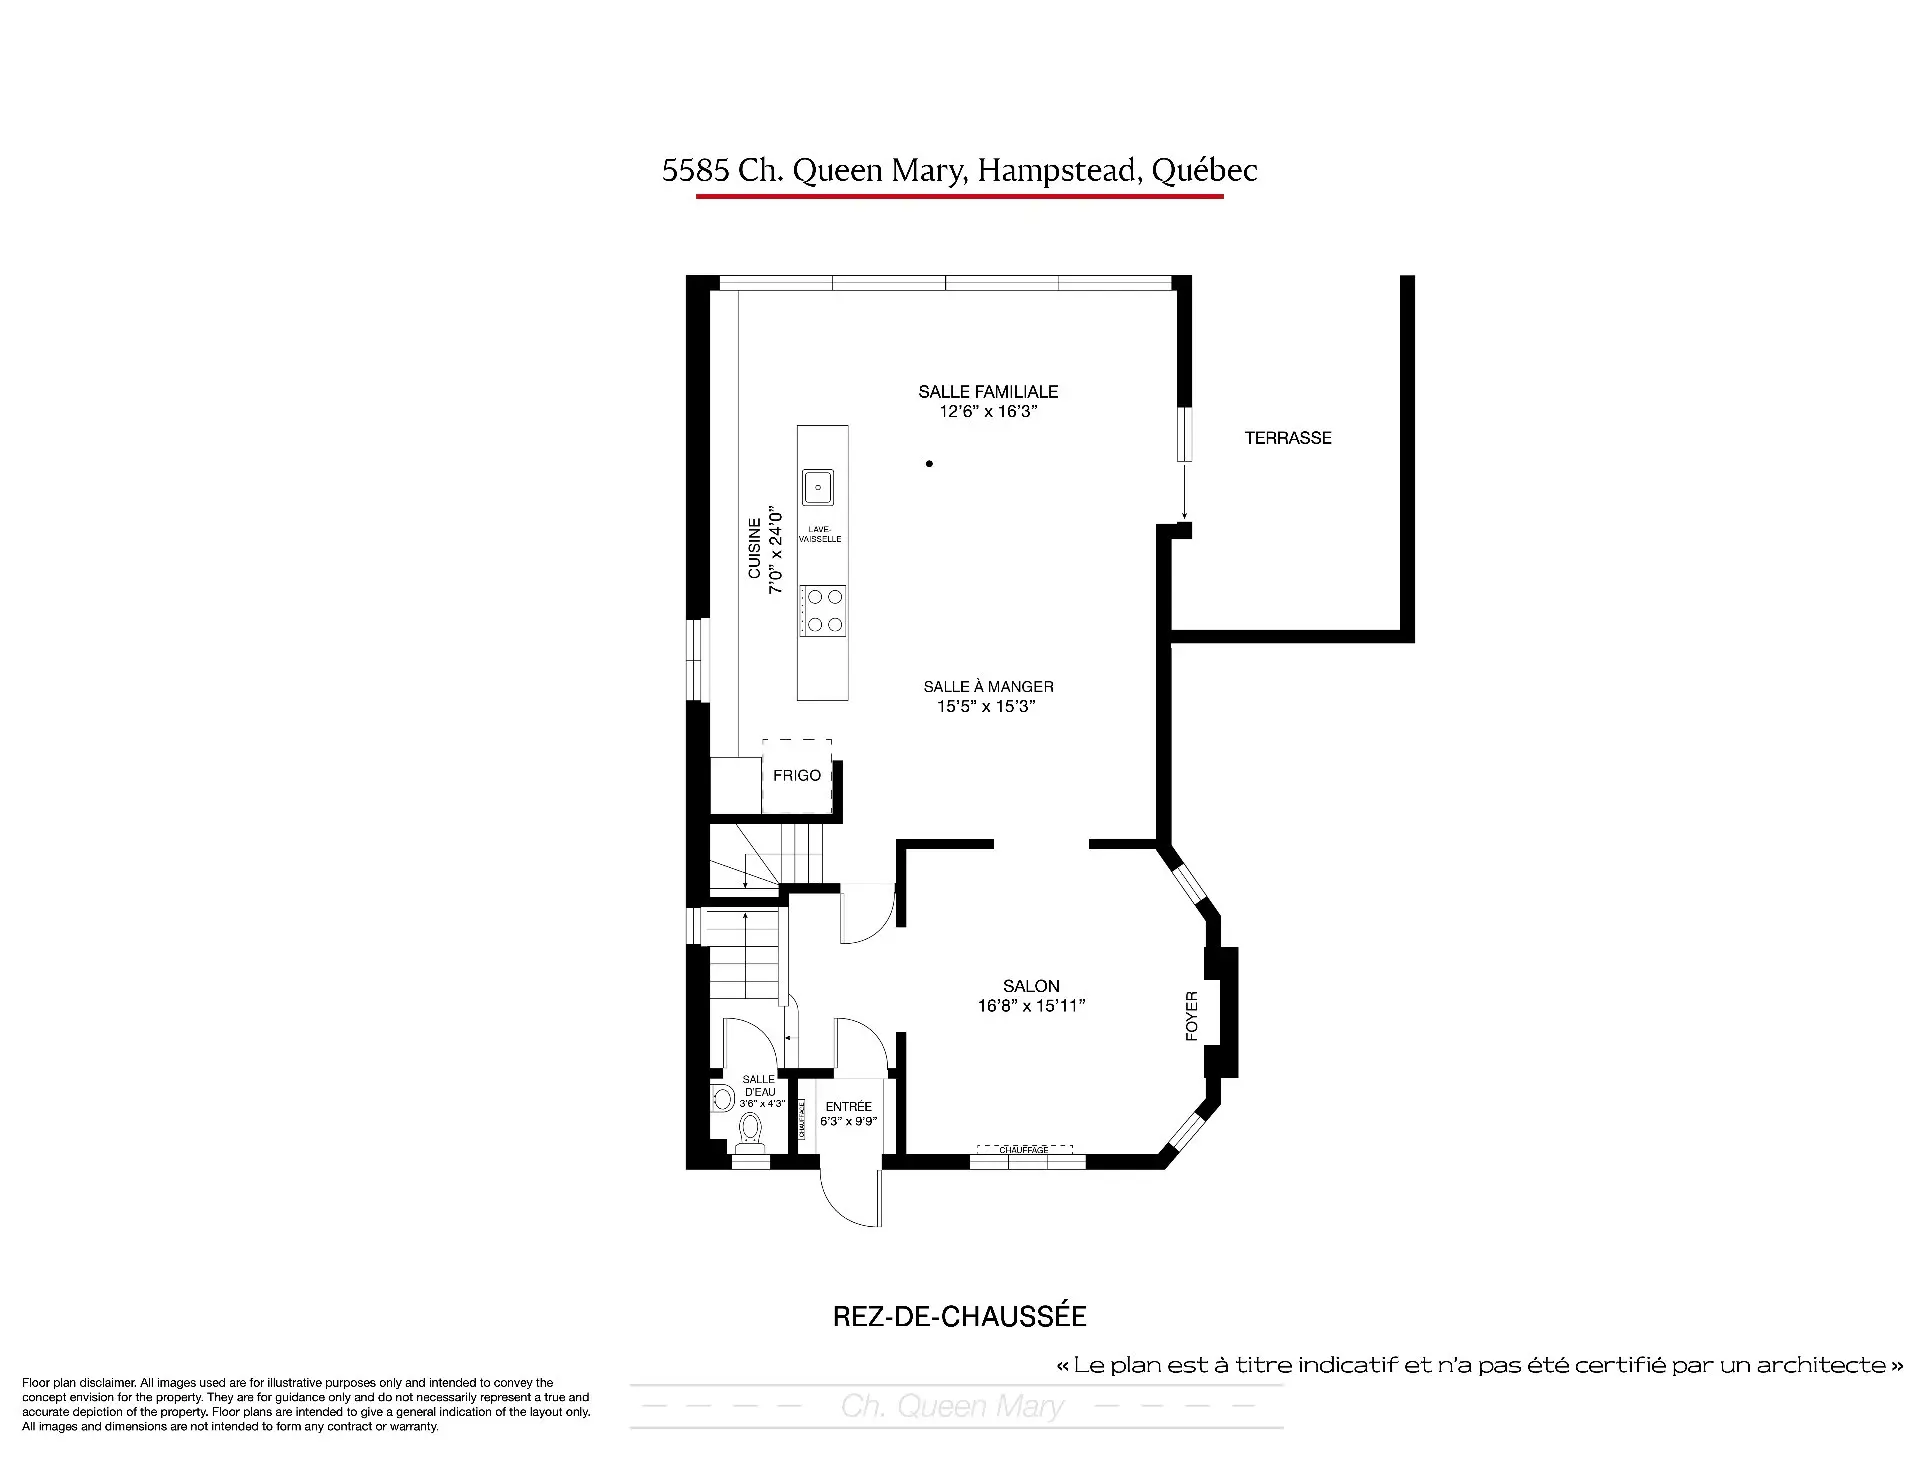
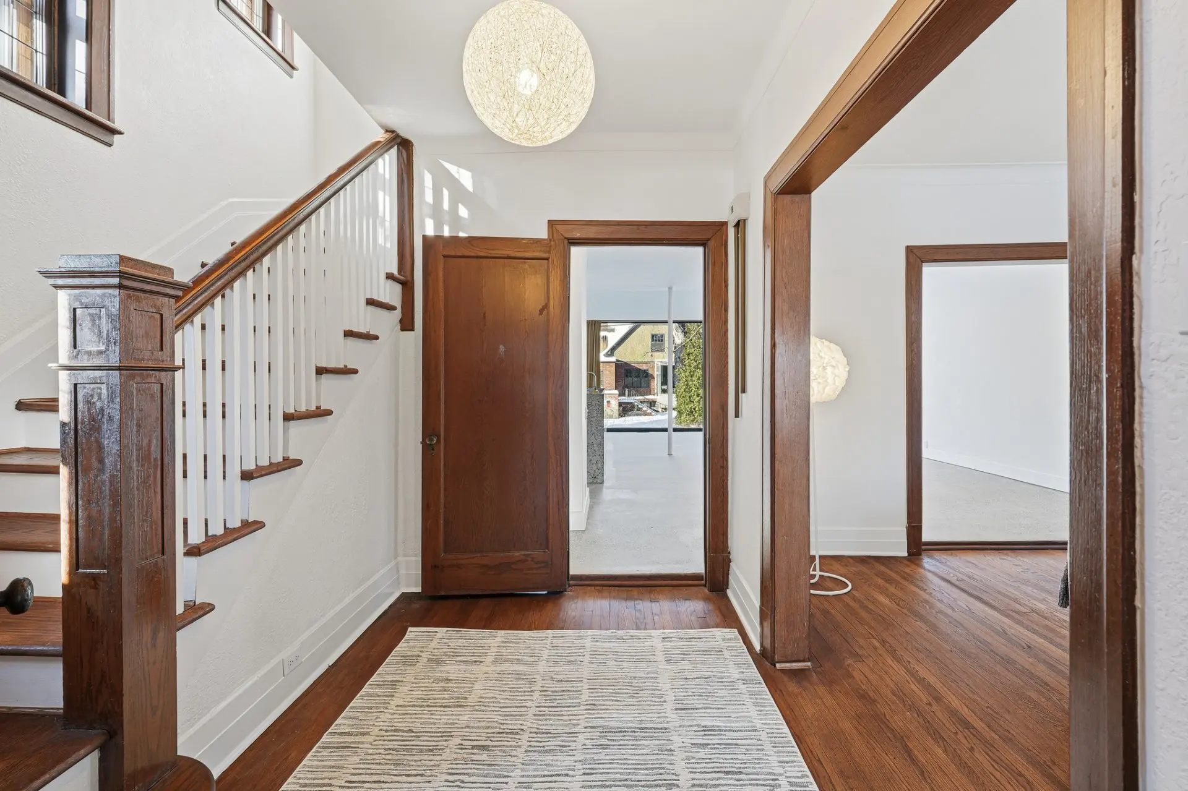
The home masterfully blends clean contemporary lines with the timeless charm of the original 1927 section, preserving its character while offering today’s modern comfort. The classic living room, enhanced by rich woodwork and a gas fireplace, sets the tone for warm, refined living.
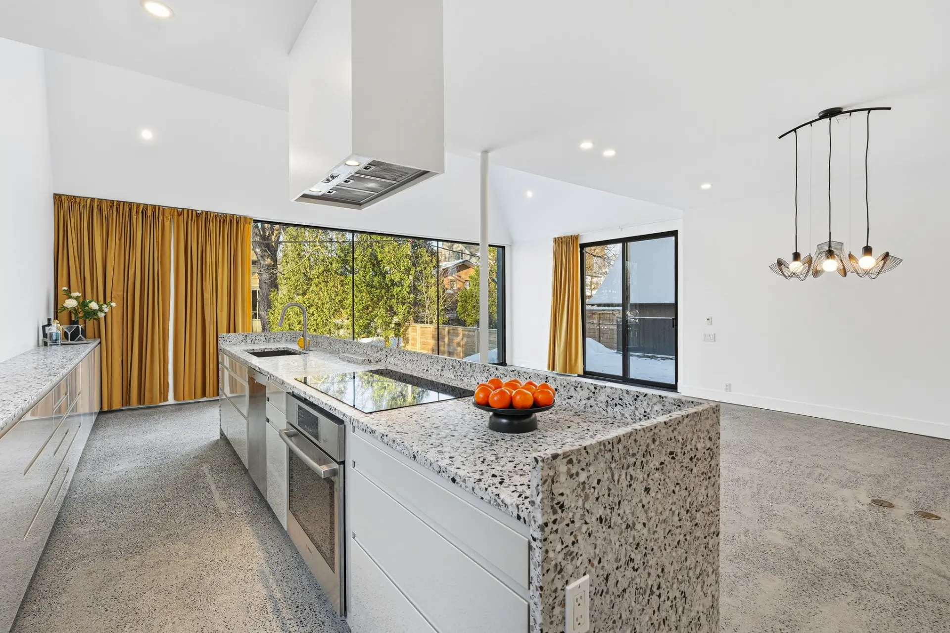
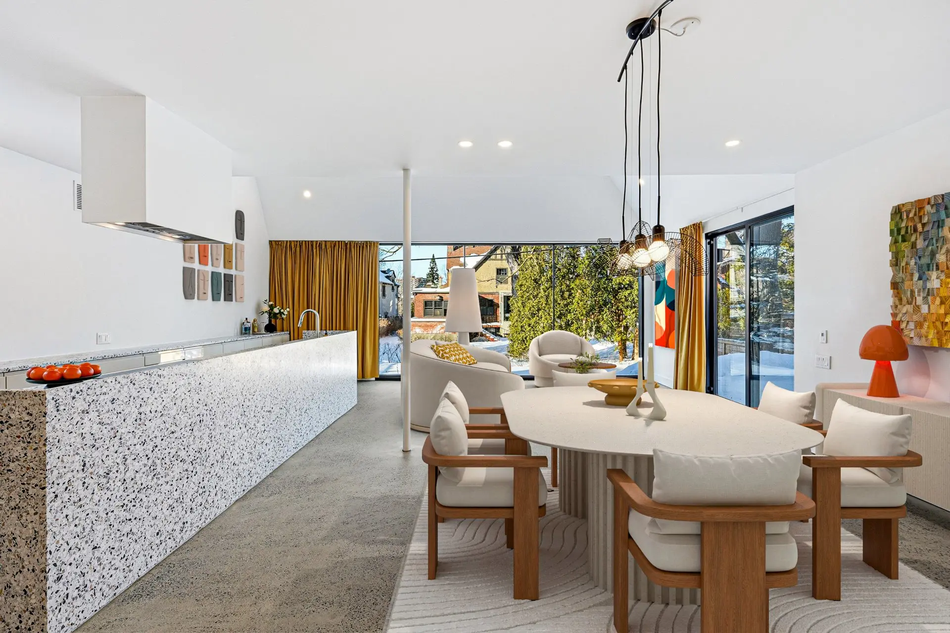
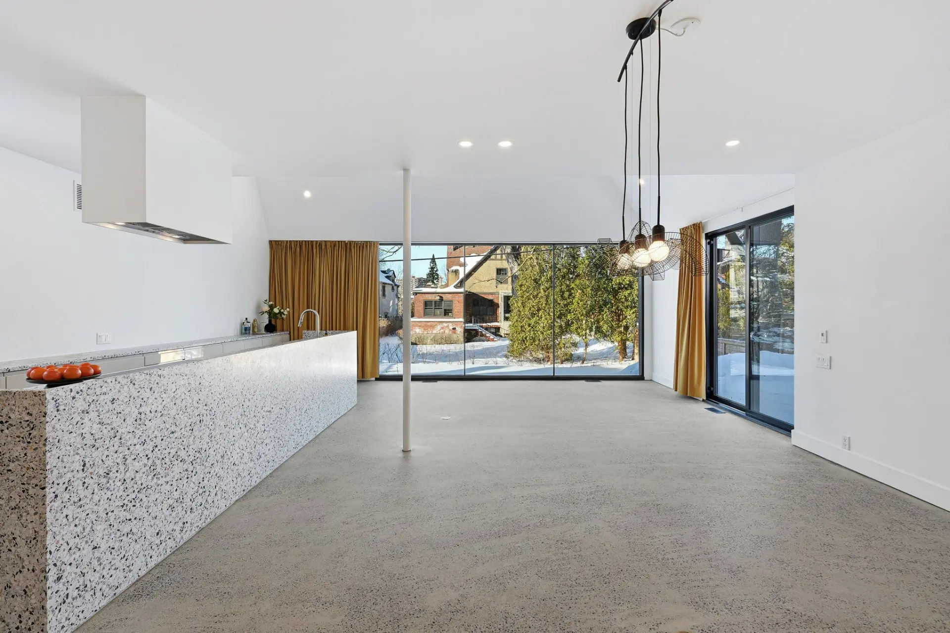
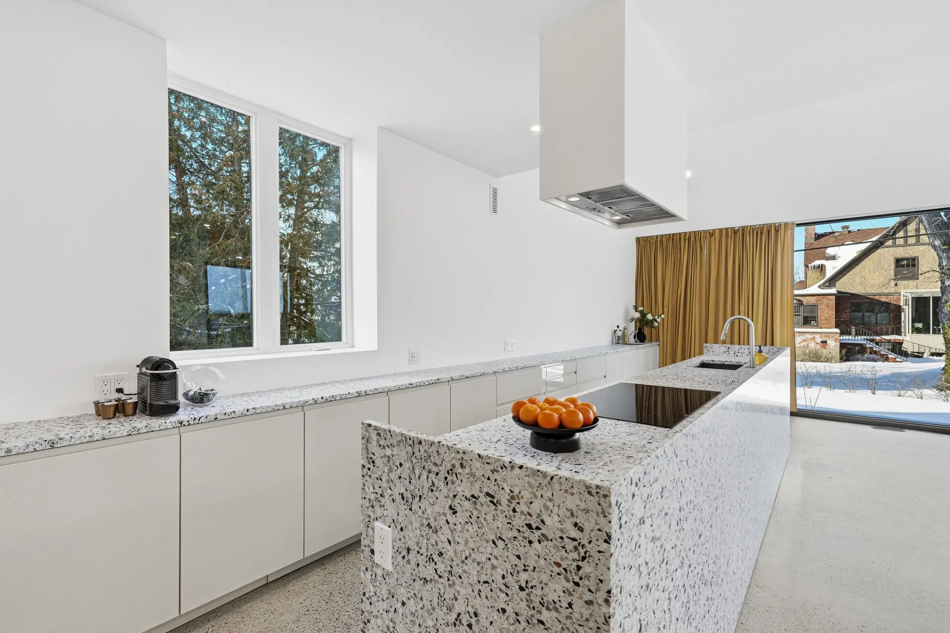
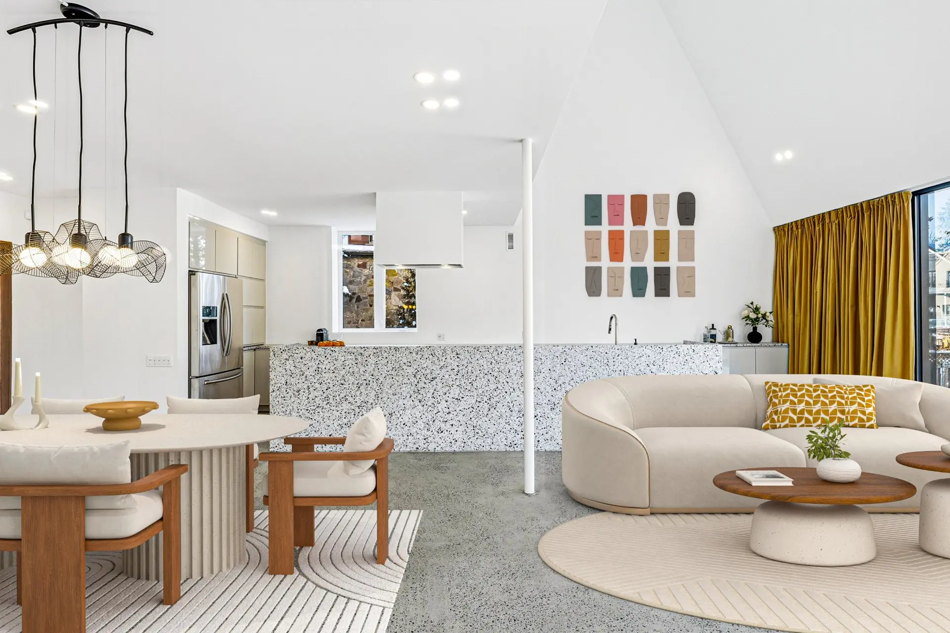
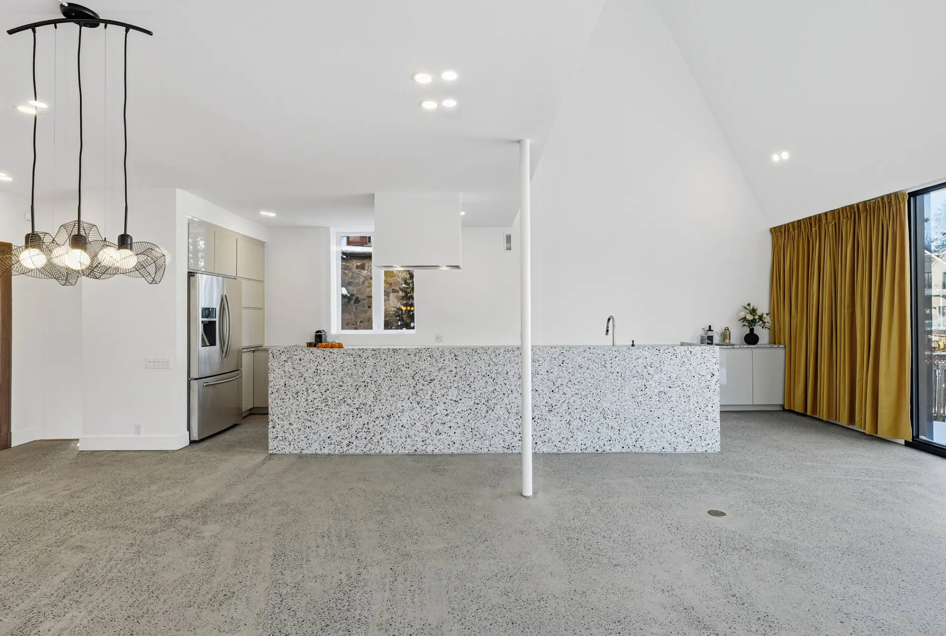
The “great room”, offers effortless entertaining with its massive volume, high ceilings (20’+), heated concrete floors, large modern kitchen and stunning views to the outside.
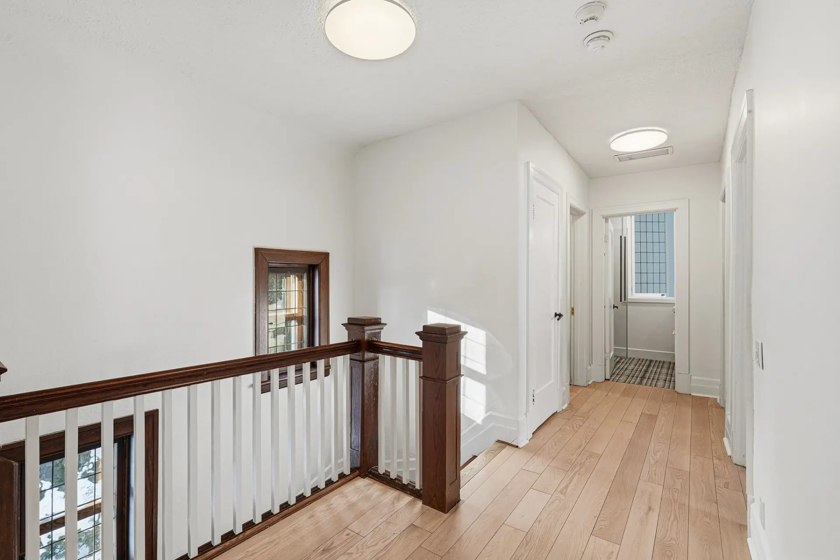
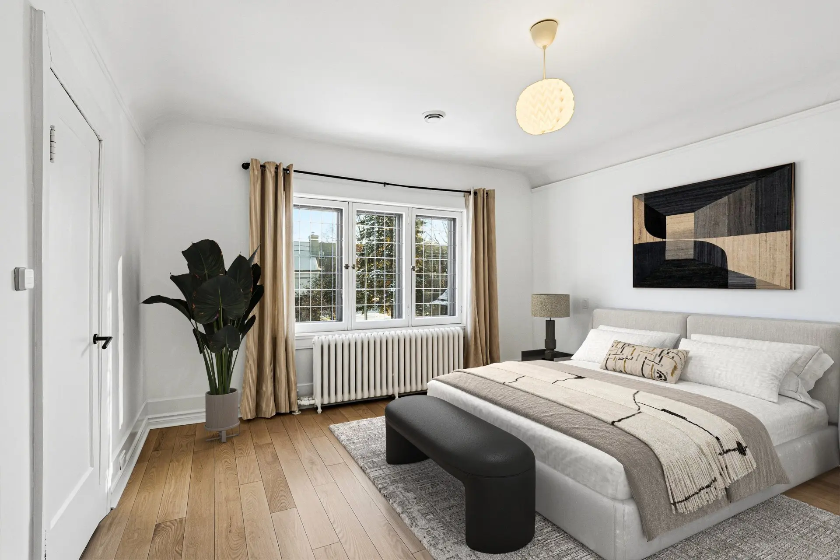
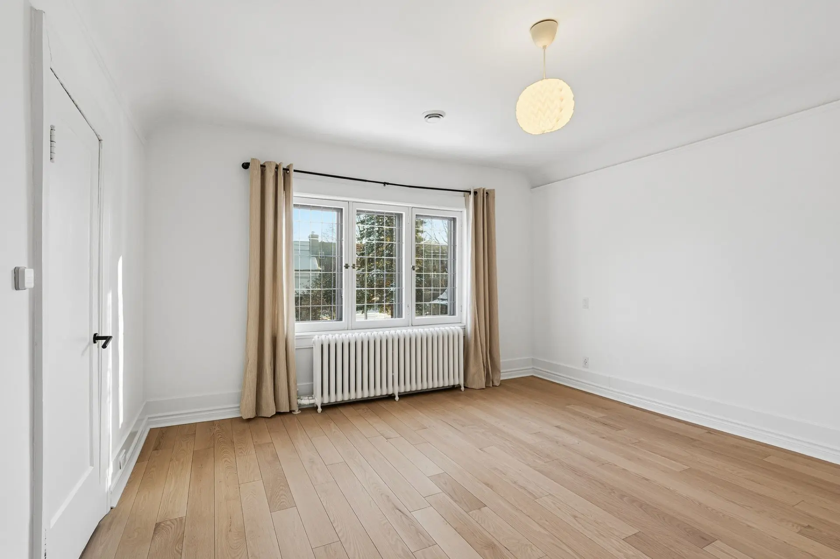
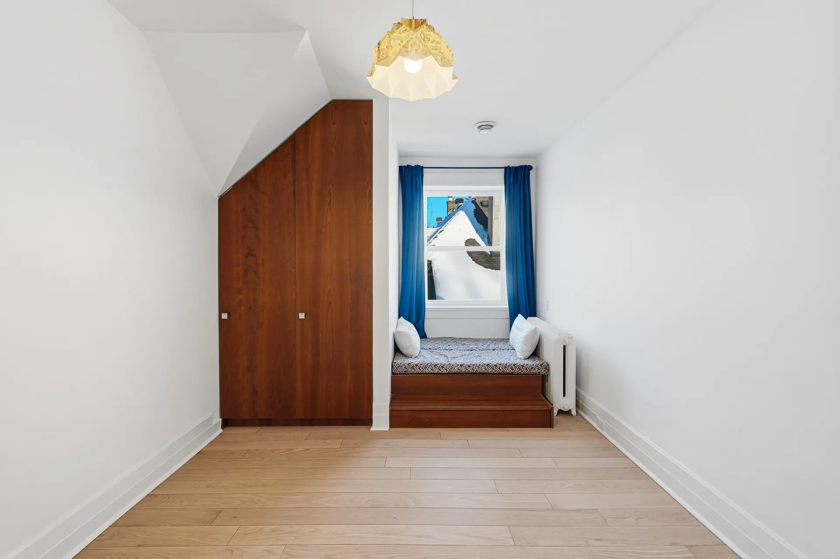
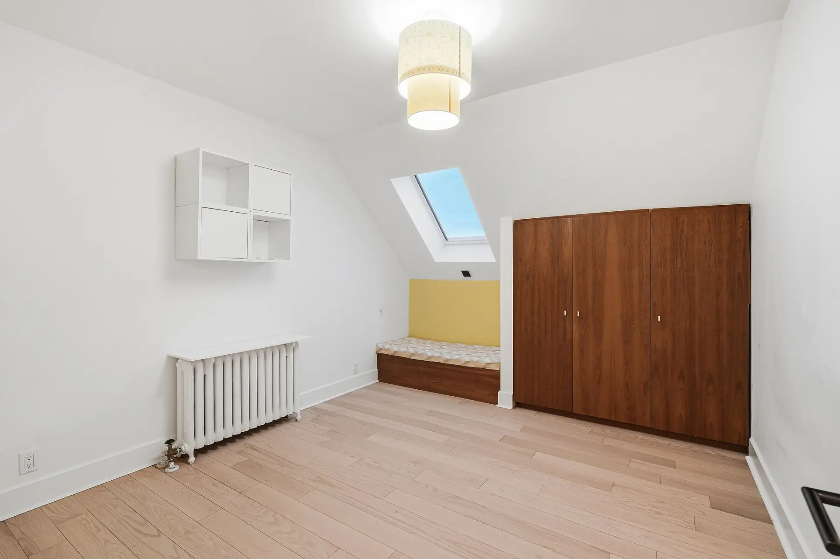
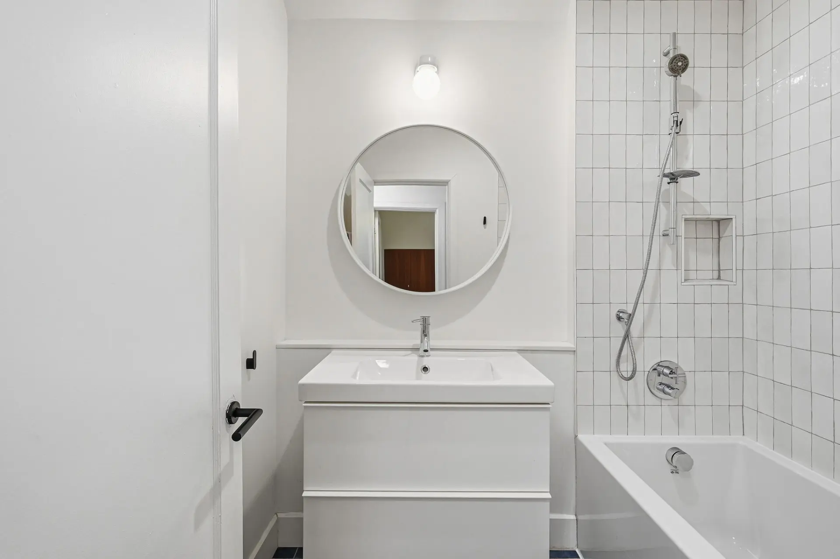
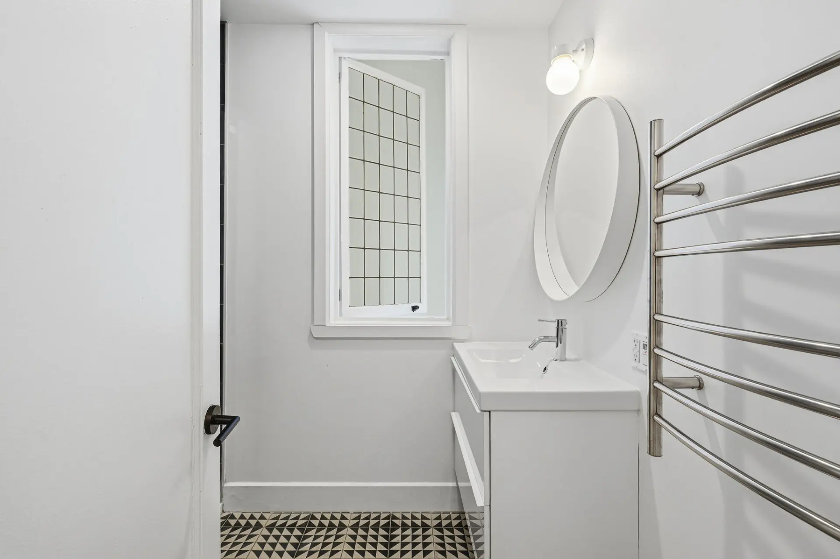
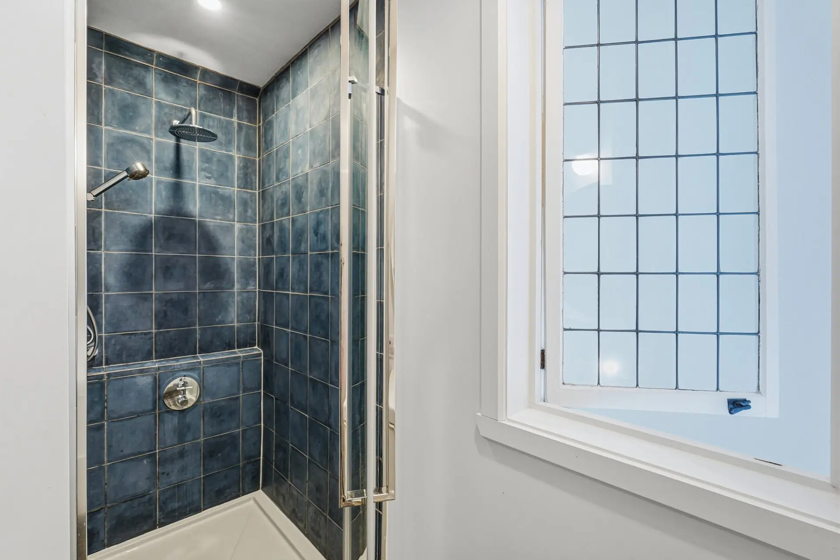
The upper floor offers 4 good size bedrooms and 3 bathrooms (one en suite), perfect for a large family.
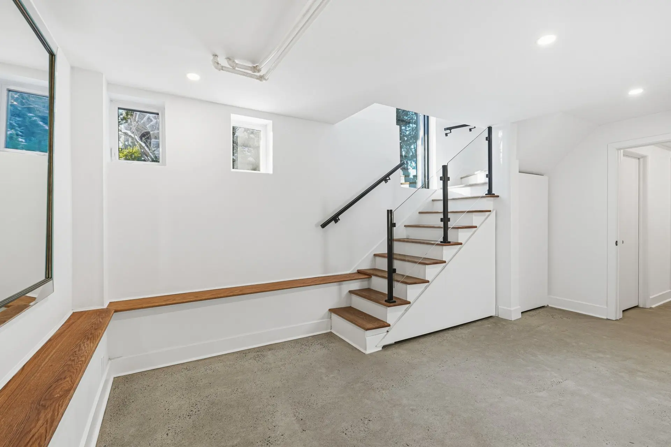
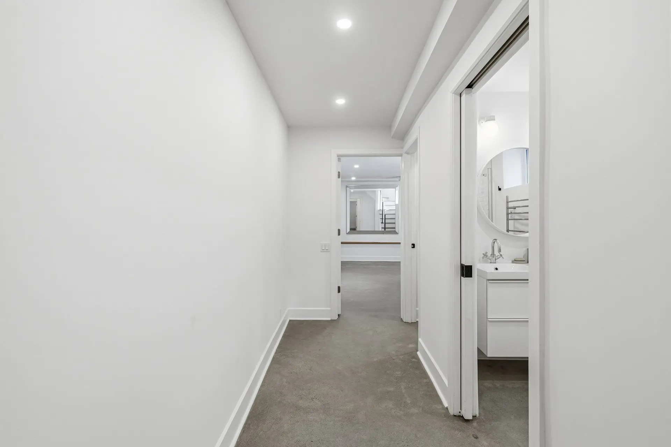
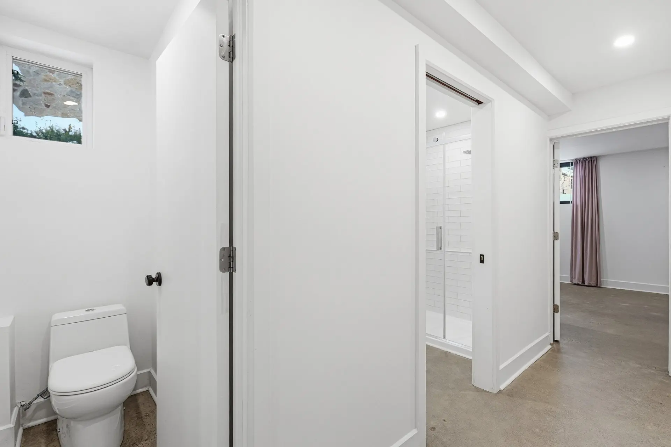
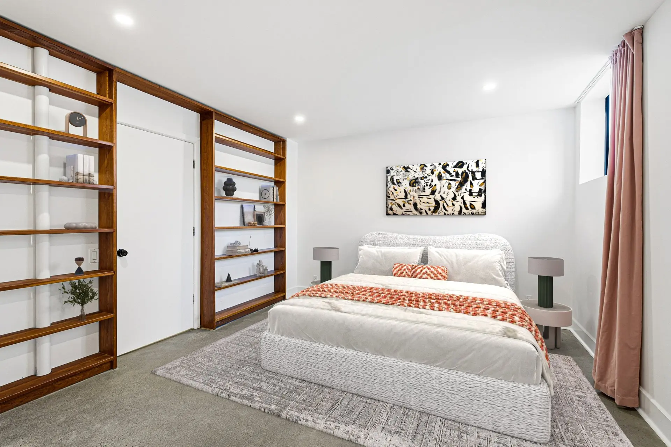
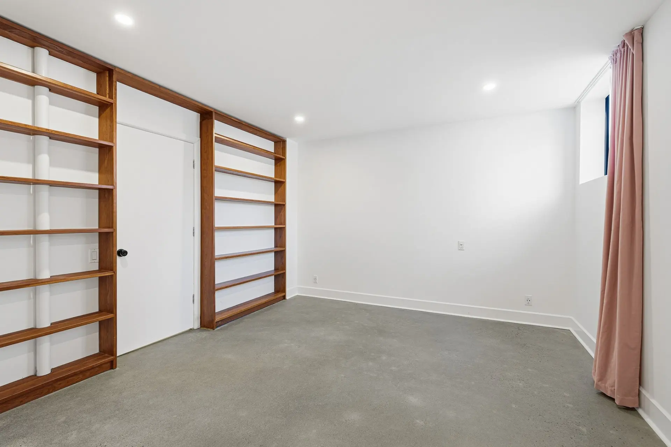
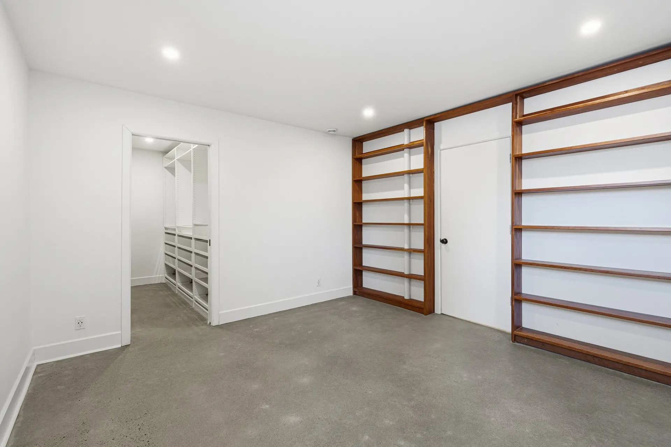
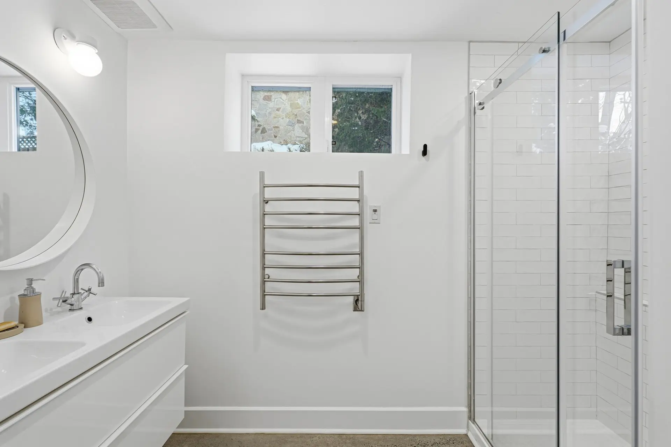
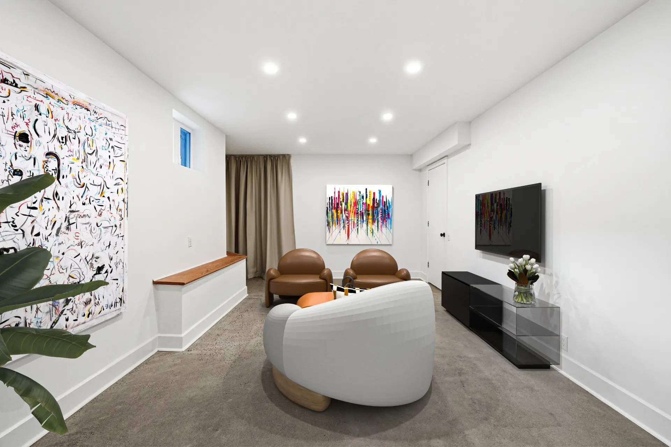
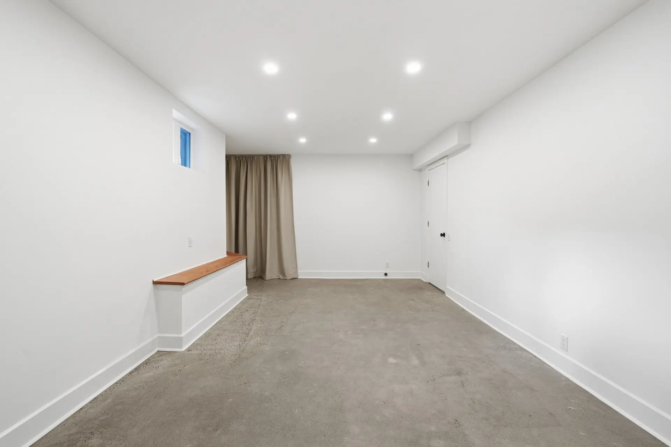
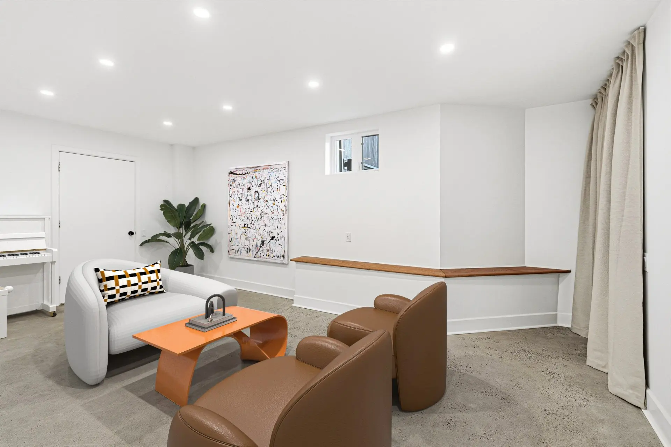
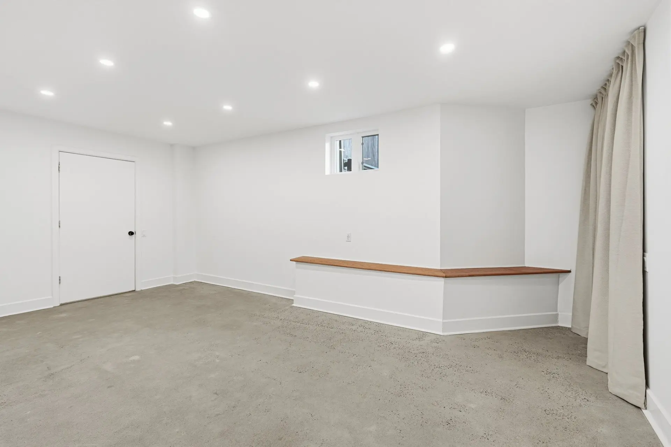
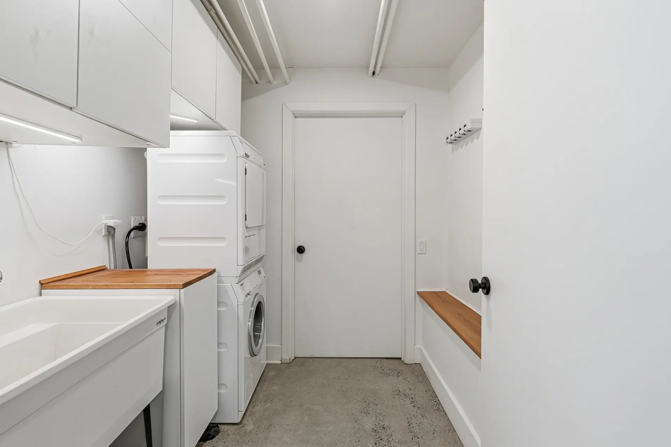
The fully excavated basement features 8-foot ceilings and heated concrete floors, delivering exceptional comfort and versatility – perfect for an extra family room or a gym, and a private guest suite with bathroom. A new garage with direct mudroom access to the basement was added during the major renovations as well as a heated driveway.
A rare Hampstead offering – where architectural character, modern luxury, and an exceptional location come together seamlessly.
Stoves, fireplaces, combustion appliances, and chimneys are sold without any warranty as to their compliance with applicable regulations or the requirements imposed by insurance companies.